Set on a quiet, family-friendly street in a welcoming Oshawa community, 732 Bennett Crescent offers the perfect blend of comfort, convenience, and thoughtful upgrades for growing families. Surrounded by quiet neighbours and located close to top-rated schools, parks, shopping, restaurants, public transit, and all major highways, this home makes everyday living easy while keeping you connected to everything you need. Inside, pride of ownership shines with numerous updates throughout, including a beautifully renovated kitchen (2017), new windows (2020), basement windows (2022), and a fully renovated basement (2022)—creating additional stylish living space for movie nights, kids’ play areas, or a home office. Major mechanical updates provide peace of mind with a new furnace (2026), roof (2011), and updated eavestroughs, soffit, and fascia (2022). A move-in-ready home in a quiet, community-oriented neighbourhood where families can truly settle in and grow—this is the kind of property buyers wait for.
For sale
C$730,000
732 Bennett Cres, Oshawa, ON L1K 1T6
3beds
1,336sqft
Single Family Residence, Residential
Built in ----
2,990 Square Feet Lot
$-- Zestimate®
C$546/sqft
C$-- HOA
What's special
Additional stylish living space
- 48 days |
- 18 |
- 1 |
Zillow last checked:
Listing updated:
Listed by:
Katharine Mcintosh-Ross, Salesperson,
Keller Williams Edge Realty
Source: ITSO,MLS®#: 40827299Originating MLS®#: Cornerstone Association of REALTORS®
Facts & features
Interior
Bedrooms & bathrooms
- Bedrooms: 3
- Bathrooms: 3
- Full bathrooms: 2
- 1/2 bathrooms: 1
- Main level bathrooms: 1
Bedroom
- Level: Second
Bedroom
- Level: Second
Other
- Level: Second
Bathroom
- Features: 2-Piece
- Level: Main
Bathroom
- Features: 4-Piece
- Level: Second
Bathroom
- Features: 3-Piece
- Level: Basement
Breakfast room
- Level: Main
Dining room
- Level: Main
Foyer
- Level: Main
Kitchen
- Level: Main
Laundry
- Level: Basement
Living room
- Level: Main
Recreation room
- Level: Basement
Heating
- Forced Air
Cooling
- Central Air
Appliances
- Included: Dishwasher, Dryer, Microwave, Refrigerator, Stove, Washer
Features
- None
- Windows: Window Coverings
- Basement: Full,Finished
- Has fireplace: No
Interior area
- Total structure area: 1,804
- Total interior livable area: 1,336 sqft
- Finished area above ground: 1,336
- Finished area below ground: 468
Video & virtual tour
Property
Parking
- Total spaces: 3
- Parking features: Attached Garage, Garage Door Opener, Asphalt, Private Drive Single Wide
- Attached garage spaces: 1
- Uncovered spaces: 2
Features
- Stories: 2
- Has spa: Yes
- Spa features: Hot Tub
- Frontage type: North
- Frontage length: 28.48
Lot
- Size: 2,990 Square Feet
- Dimensions: 28.48 x 104.99
- Features: Urban, Irregular Lot, Major Highway, Park, Playground Nearby, Public Transit, Quiet Area, Schools, Shopping Nearby
Details
- Parcel number: 162740028
- Zoning: R2
Construction
Type & style
- Home type: SingleFamily
- Property subtype: Single Family Residence, Residential
Materials
- Brick, Vinyl Siding
- Foundation: Poured Concrete
- Roof: Asphalt Shing
Condition
- 31-50 Years
- New construction: No
Utilities & green energy
- Sewer: Sewer (Municipal)
- Water: Municipal
Community & HOA
Location
- Region: Oshawa
Financial & listing details
- Price per square foot: C$546/sqft
- Annual tax amount: C$4,680
- Date on market: 6/9/2026
- Inclusions: Dishwasher, Dryer, Garage Door Opener, Hot Tub, Microwave, Refrigerator, Stove, Washer, Window Coverings, Hot Tub Being Sold As Is Condition
Katharine Mcintosh-Ross, Salesperson
Katharine Mcintosh-Ross, Salesperson
By pressing Contact Agent, you agree that the real estate professional identified above may call/text you about your search, which may involve use of automated means and pre-recorded/artificial voices. You don't need to consent as a condition of buying any property, goods, or services. Message/data rates may apply. You also agree to our Terms of Use. Zillow does not endorse any real estate professionals. We may share information about your recent and future site activity with your agent to help them understand what you're looking for in a home.
Price history
| Date | Event | Price |
|---|---|---|
| 7/14/2026 | Price change | C$730,000-2.1%C$546/sqft |
Source: ITSO #40827299 Report a problem | ||
| 6/9/2026 | Listed for sale | C$745,999C$558/sqft |
Source: ITSO #40827299 Report a problem | ||
Public tax history
Tax history is unavailable.
Climate risks
Neighborhood: Pinecrest
Nearby schools
GreatSchools rating
No schools nearby
We couldn't find any schools near this home.
Schools provided by the listing agent
- Elementary: Gordon B. Attersley Public School
- High: Maxwell Heights Secondary School
Source: ITSO. This data may not be complete. We recommend contacting the local school district to confirm school assignments for this home.
- C$669,0004 bd2 ba-- sqft857 Attersley Dr, Oshawa, ON L1K1T9For Sale

- C$749,8883 bd4 ba-- sqft865 Attersley Dr, Oshawa, ON L1K1V1For Sale
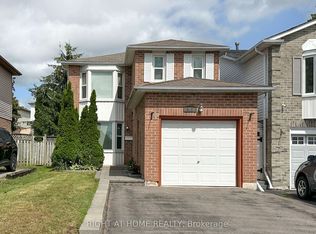
- C$749,9903 bd3 ba-- sqft848 Attersley Dr, Oshawa, ON L1K1T9For Sale

- C$650,0003 bd1 ba-- sqft854 Attersley Dr, Oshawa, ON L1K1T9For Sale

- C$--1 bd1 ba550 sqft815 Bennett Cres #1, Oshawa, ON L1K1V4Off Market
- C$--2 bd1 ba1.1k sqft836 Corbetts Rd #2, Oshawa, ON L1K1Z1Off Market
- C$---- bd1 ba-- sqft802 Crowells St, Oshawa, ON L1K1X2Off Market
- C$2,9004 bd3 ba-- sqft913 Dyer Ct, Oshawa, ON L1K1V9For Rent
Similar homes
- C$750,0003 bd3 ba1.3k sqft802 Coldstream Dr, Oshawa, ON L1K 2Z3For Sale
 MLS ID #40840757, Brendan Kelly, Salesperson, RE/MAX REALTY ENTERPRISES INC. ITSO
 - C$655,0004 bd2 ba1k sqft340 Fairlawn St, Oshawa, ON L1J 4R3For Sale
 MLS ID #40842442, Nick Cuong Chuong, Broker, LPT Realty. ITSO
 - C$638,0004 bd2 ba1.1k sqft582 Lakeview Ave, Oshawa, ON L1J 1B1For Sale
 MLS ID #40826913, Moe Kamali, Broker of Record, KAMALI GROUP REALTY. ITSO
 - C$799,0003 bd2 ba972 sqft3440 Simcoe St N, Oshawa, ON L1H 0R5For Sale
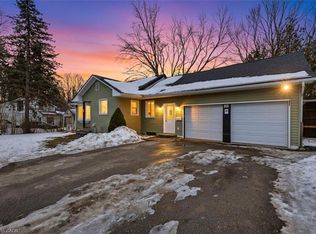 MLS ID #40817159, Bryan Jaskolka, Salesperson, CMI REAL ESTATE INC. ITSO
 - C$499,9004 bd2 ba1.1k sqft611 Galahad Dr #86, Oshawa, ON L1K 1M1For SaleMLS ID #40836236, Sean Hanlon, Salesperson, Royal Lepage Real Estate Associates. ITSO
- C$549,0004 bd3 ba1.4k sqft254 Bruce St, Oshawa, ON L1H 1R5For SaleMLS ID #40827259, Moe Kamali, Broker of Record, KAMALI GROUP REALTY. ITSO
- C$599,9993 bd2 ba1k sqft48 Pidduck St, Clarington, ON L1E 2W2For SaleMLS ID #40849644, Syed Rizvi, Broker, Re/Max GOLD REALTY INC. ITSO
- C$815,0003 bd3 ba1.4k sqft137 Stokely Cres, Whitby, ON L1N 9S9For SaleMLS ID #40845955, Cheryl Lopes, Salesperson, ROYAL CANADIAN REALTY BROKERS INC. ITSO
- C$712,0003 bd2 ba1.4k sqft1790 Finch Ave #35, Pickering, ON L1V 0A1New ConstructionMLS ID #40824927, Kim Ulmer, Salesperson, RE/MAX SOLID GOLD REALTY (II) LTD.. ITSO
- C$799,9903 bd2 ba1.8k sqft46 Bateson St W, Ajax, ON L1S 7M3For SaleMLS ID #40848603, Chris Knighton, Salesperson, eXp Realty. ITSO
- from C$786,7173 bd3 ba1.4k sqftDalton Plan, Ashburn Hills, Whitby, ON L1M 1L6New ConstructionMattamy Homes Canada
- from C$723,0003 bd3 ba1.5k sqftBancroft Plan, Ashburn Hills, Whitby, ON L1M 1L6New ConstructionMattamy Homes Canada
- from C$727,4253 bd3 ba1.5k sqftAbbeyford Plan, Seaton Whitevale, Pickering, ON L1X 0E9New ConstructionMattamy Homes Canada
- from C$738,0443 bd3 ba1.6k sqftHammond Plan, Ashburn Hills, Whitby, ON L1M 1L6New ConstructionMattamy Homes Canada
- from C$732,7353 bd3 ba1.5k sqftFairthorne Plan, Seaton Whitevale, Pickering, ON L1X 0E9New ConstructionMattamy Homes Canada
- from C$799,1064 bd3 ba1.8k sqftThomson End Plan, Seaton Whitevale, Pickering, ON L1X 0E9New ConstructionMattamy Homes Canada
- C$950,0004 bd4 ba1.8k sqft1117 Cameo St, Pickering, ON L1X 0G2For SaleMLS ID #40836640, Kristine Vavrinec, Salesperson, EXP REALTY OF CANADA INC. ITSO
- from C$753,9734 bd3 ba1.8k sqftMarlowe Plan, Ashburn Hills, Whitby, ON L1M 1L6New ConstructionMattamy Homes Canada
- from C$849,5493 bd3 ba1.8k sqftNewman Plan, Ashburn Hills, Whitby, ON L1M 1L6New ConstructionMattamy Homes Canada
- from C$780,5224 bd3 ba1.8k sqftNorwood End Plan, Ashburn Hills, Whitby, ON L1M 1L6New ConstructionMattamy Homes Canada
