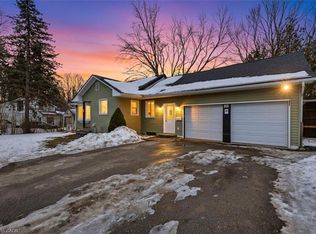
***Priced to Sell*** One Floor Living with this charming 3 Bed, 3 Bath, North Oshawa, Raised Bungalow. Larger than similarly priced Bungalows with 1305 Square Feet Above Grade and similar on the Lower Level, this house was built in 2005 and thereby has newer systems and a modern style layout relative to the Older Oshawa Bungalows on the market. This all brick home with 2024 shingles sits on a generous 41 x 105 lot with oversize driveway for 6 car parking and an extra large 1.5 garage with inside entry. Conveniently located close to shopping, transit, recreation and schools this home's Main Floor Master has a Walk-In Closet and 4 Piece Ensuite and the Large 2nd bedroom on the Main Floor has Access to a Second 4 Piece Bath. Further, the Main Floor Living and Dining Rooms boast gleaming hardwood floors and plenty of natural light from the many windows. Completing the Main Floors is the Bright and Airy Kitchen and Breakfast area with ceramic floors, moveable centre Island and sliding door walk-out to the large rear yard deck. The Lower Level was finished by the builder and has yet another Large Bedroom (or Office or Games Room or...) with access tothe third 4 piece bath. The highlight of the lower level is the full width Family Room with gas fireplace and two oversize aboveground windows. Completing the package is the large, unfinished Laundry/ Utility room and a separate storage room mimicking the entrance foyer in layout. This North Oshawa Opportunity is Ready for Your Personal Touches and No Doubt Many Future Happy Years of Family, Friends and Entertaining. 802 Coldstream Awaits.
Pending
C$750,000
802 Coldstream Dr, Oshawa, ON L1K 2Z3
3beds
1,305sqft
Single Family Residence, Residential
Built in ----
4,336 Square Feet Lot
$-- Zestimate®
C$575/sqft
C$-- HOA
What's special
All brick homeLarge rear yard deck
- 70 days |
- 28 |
- 1 |
Zillow last checked:
Listing updated:
Listed by:
Brendan Kelly, Salesperson,
RE/MAX REALTY ENTERPRISES INC
Source: ITSO,MLS®#: 40840757Originating MLS®#: Cornerstone Association of REALTORS®
Facts & features
Interior
Bedrooms & bathrooms
- Bedrooms: 3
- Bathrooms: 3
- Full bathrooms: 3
- Main level bathrooms: 2
- Main level bedrooms: 2
Bedroom
- Level: Main
Bedroom
- Level: Main
Bedroom
- Level: Lower
Bathroom
- Features: 4-Piece
- Level: Main
Bathroom
- Features: 4-Piece
- Level: Main
Bathroom
- Features: 4-Piece
- Level: Lower
Breakfast room
- Level: Main
Dining room
- Level: Main
Family room
- Level: Lower
Foyer
- Level: Main
Kitchen
- Level: Main
Laundry
- Level: Lower
Living room
- Level: Main
Other
- Level: Lower
Other
- Level: Lower
Heating
- Forced Air, Natural Gas
Cooling
- Central Air
Appliances
- Included: Dryer, Microwave, Range Hood, Refrigerator, Stove, Washer
Features
- Auto Garage Door Remote(s), Central Vacuum
- Basement: Full,Finished
- Has fireplace: No
Interior area
- Total structure area: 1,305
- Total interior livable area: 1,305 sqft
- Finished area above ground: 1,305
Video & virtual tour
Property
Parking
- Total spaces: 8
- Parking features: Attached Garage, Private Drive Single Wide
- Attached garage spaces: 1.5
- Uncovered spaces: 6
Features
- Stories: 1
- Frontage type: North
- Frontage length: 41.01
Lot
- Size: 4,336 Square Feet
- Dimensions: 41.01 x 105.74
- Features: Urban, Public Transit, Rec./Community Centre
Details
- Parcel number: 164291256
- Zoning: R1-D
Construction
Type & style
- Home type: SingleFamily
- Property subtype: Single Family Residence, Residential
Materials
- Brick
- Roof: Asphalt Shing
Condition
- 16-30 Years
- New construction: No
Utilities & green energy
- Sewer: Sewer (Municipal)
- Water: Municipal
Community & HOA
Location
- Region: Oshawa
Financial & listing details
- Price per square foot: C$575/sqft
- Annual tax amount: C$6,022
- Date on market: 6/17/2026
- Inclusions: Dryer, Microwave, Range Hood, Refrigerator, Stove, Washer
Price history
| Date | Event | Price |
|---|---|---|
| 8/17/2026 | Pending sale | C$750,000C$575/sqft |
Source: ITSO #40840757 Report a problem | ||
| 8/10/2026 | Contingent | C$750,000C$575/sqft |
Source: ITSO #40840757 Report a problem | ||
| 6/17/2026 | Listed for sale | C$750,000C$575/sqft |
Source: ITSO #40840757 Report a problem | ||
Public tax history
Tax history is unavailable.
Climate risks
Neighborhood: Samac
Nearby schools
GreatSchools rating
No schools nearby
We couldn't find any schools near this home.
- C$--1 bd1 ba750 sqft569 Blythwood Sq #2, Oshawa, ON L1K2R7Off Market

- C$949,0004 bd4 ba-- sqft784 Ormond Dr, Oshawa, ON L1K3B6For Sale
- C$1,160,0004 bd3 ba-- sqft726 Coldstream Dr, Oshawa, ON L1K2W9For Sale
- C$--2 bd1 ba1k sqft1641 Sherbrook Dr #2, Oshawa, ON L1K2X1Off Market
- C$3,4504 bd3 ba-- sqft636 Ormond Dr, Oshawa, ON L1K2R9For Rent
- C$897,0004 bd4 ba-- sqft804 Ormond Dr, Oshawa, ON L1K3B6For Sale
- C$848,9003 bd3 ba-- sqft1606 Whitestone Dr, Oshawa, ON L1K2R9For Sale
- C$6,0005 bd4 ba-- sqft1772 Whitestone Ct, Oshawa, ON L1K2Z4For Rent
Similar homes
- C$730,0003 bd3 ba1.3k sqft732 Bennett Cres, Oshawa, ON L1K 1T6For Sale
 MLS ID #40827299, Katharine Mcintosh-Ross, Salesperson, Keller Williams Edge Realty. ITSO
 - C$649,0005 bd2 ba950 sqft494 Annapolis Ave, Oshawa, ON L1J 2Y7For Sale
 MLS ID #40855453, Bryan Jaskolka, Salesperson, CMI REAL ESTATE INC. ITSO
 - C$649,0003 bd4 ba1.3k sqft460 Woodmount Dr #7, Oshawa, ON L1K 0K4For Sale
 MLS ID #40849575, Bryan Jaskolka, Salesperson, CMI REAL ESTATE INC. ITSO
 - C$799,0003 bd2 ba972 sqft3440 Simcoe St N, Oshawa, ON L1H 0R5For Sale
 MLS ID #40817159, Bryan Jaskolka, Salesperson, CMI REAL ESTATE INC. ITSO
 - C$655,0004 bd2 ba1k sqft340 Fairlawn St, Oshawa, ON L1J 4R3For SaleMLS ID #40842442, Nick Cuong Chuong, Broker, LPT Realty. ITSO
- C$799,0004 bd3 ba1.8k sqft42 Honeyman Dr, Clarington, ON L1C 0J1For SaleMLS ID #40854198, Bryan Jaskolka, Salesperson, CMI REAL ESTATE INC. ITSO
- C$549,0004 bd3 ba1.4k sqft254 Bruce St, Oshawa, ON L1H 1R5For SaleMLS ID #40827259, Moe Kamali, Broker of Record, KAMALI GROUP REALTY. ITSO
- C$638,0004 bd2 ba1.1k sqft582 Lakeview Ave, Oshawa, ON L1J 1B1For SaleMLS ID #40826913, Moe Kamali, Broker of Record, KAMALI GROUP REALTY. ITSO
- C$799,9003 bd3 ba1.4k sqft137 Stokely Cres, Whitby, ON L1N 9S9For SaleMLS ID #40852834, Cheryl Lopes, Salesperson, ROYAL CANADIAN REALTY BROKERS INC. ITSO
- from C$786,7173 bd3 ba1.4k sqftDalton Plan, Ashburn Hills, Whitby, ON L1M 1L6New ConstructionMattamy Homes Canada
- from C$723,0003 bd3 ba1.5k sqftBancroft Plan, Ashburn Hills, Whitby, ON L1M 1L6New ConstructionMattamy Homes Canada
- from C$738,0443 bd3 ba1.6k sqftHammond Plan, Ashburn Hills, Whitby, ON L1M 1L6New ConstructionMattamy Homes Canada
- from C$753,9734 bd3 ba1.8k sqftMarlowe Plan, Ashburn Hills, Whitby, ON L1M 1L6New ConstructionMattamy Homes Canada
- C$799,9903 bd2 ba1.8k sqft46 Bateson St W, Ajax, ON L1S 7M3For SaleMLS ID #40848603, Chris Knighton, Salesperson, eXp Realty. ITSO
- from C$849,5493 bd3 ba1.8k sqftNewman Plan, Ashburn Hills, Whitby, ON L1M 1L6New ConstructionMattamy Homes Canada
- from C$780,5224 bd3 ba1.8k sqftNorwood End Plan, Ashburn Hills, Whitby, ON L1M 1L6New ConstructionMattamy Homes Canada
- C$609,0004 bd3 ba1.8k sqft1451 Green Rd, Clarington, ON L1C 7E8For SaleMLS ID #40852584, Matthew Daniel Tamburello, Broker, RIGHT AT HOME REALTY BROKERAGE. ITSO
- from C$881,4074 bd3 ba1.9k sqftSherbrook Plan, Ashburn Hills, Whitby, ON L1M 1L6New ConstructionMattamy Homes Canada
- from C$732,7353 bd3 ba1.5k sqftFairthorne Plan, Seaton Whitevale, Pickering, ON L1X 0E9New ConstructionMattamy Homes Canada
- from C$727,4253 bd3 ba1.5k sqftAbbeyford Plan, Seaton Whitevale, Pickering, ON L1X 0E9New ConstructionMattamy Homes Canada
