welcome To This Beautifully Maintained Family Home In The Highly Sought-After Taunton Community Of North Oshawa. Thoughtfully Designed For Comfortable Family Living, This Home Offers A Bright And Functional Layout With Spacious Principal Rooms And Quality Finishes Throughout. The Main Floor Features A Welcoming Living And Dining Area, A Functional Kitchen, And A Dedicated Office, Providing The Perfect Space For Working From Home, Studying, Or A Quiet Family Workspace.Upstairs, You Will Find An Impressive Five Bedrooms And Three Bathrooms, Offering Exceptional Space And Privacy For A Growing Family. The Generously Sized Bedrooms Provide Plenty Of Flexibility For Children, Guests, Or Additional Home Office Space, While Three Bathrooms Add Convenience For Everyday Family Living.The Newly Renovated Basement Provides Valuable Additional Living Space, Perfect For A Recreation Room, Home Theatre, Gym, Playroom, Or Family Gathering Area. Finished With A Fresh And Modern Look, The Basement Is Ready To Enjoy And Offers Excellent Versatility For A Growing Family.Step Outside To Your Own Private Backyard Retreat Featuring A Spacious Deck And Swimming Pool, Perfect For Summer Relaxation, Family Fun, And Outdoor Entertaining. The Expansive Lot Offers Plenty Of Space For Children To Play, Gatherings With Family And Friends, Or Simply Enjoying The Outdoors.Conveniently Located Close To Schools, Parks, Shopping, Public Transit, And Other Essential Amenities, This Spacious Home Offers The Perfect Blend Of Comfort, Functionality, And Outdoor Living. A Rare Opportunity To Own A Five-Bedroom Home With Three Bathrooms, A Main-Floor Office, Newly Renovated Basement, Private Swimming Pool, Spacious Deck, And An Exceptional Oversized Lot In A Desirable North Oshawa Community.
For sale
C$1,258,000
842 Greenleaf Cir, Oshawa, ON L1K 2W7
5beds
5baths
Single Family Residence
Built in ----
7,668 Square Feet Lot
$-- Zestimate®
C$--/sqft
C$-- HOA
What's special
Bright and functional layoutSpacious principal roomsQuality finishes throughoutFunctional kitchenDedicated officeImpressive five bedroomsThree bathrooms
- 49 days
- 7
- 0
Zillow last checked:
Listing updated:
Listed by:
FENGHILL REALTY INC.
Source: TRREB,MLS®#: E13842132 Originating MLS®#: Toronto Regional Real Estate Board
Facts & features
Interior
Bedrooms & bathrooms
- Bedrooms: 5
- Bathrooms: 5
Primary bedroom
- Level: Second
- Dimensions: 5.58 x 5.26
Bedroom 2
- Level: Second
- Dimensions: 3.8 x 3.38
Bedroom 3
- Level: Second
- Dimensions: 3 x 3.39
Bedroom 4
- Level: Second
- Dimensions: 3.51 x 2.92
Bedroom 5
- Level: Second
- Dimensions: 3.82 x 3.8
Dining room
- Level: Main
- Dimensions: 4.02 x 3.44
Family room
- Level: Main
- Dimensions: 4.75 x 4.6
Kitchen
- Level: Main
- Dimensions: 6.4 x 4.06
Living room
- Level: Main
- Dimensions: 4.02 x 3.44
Office
- Level: Main
- Dimensions: 3.08 x 2.97
Other
- Level: Lower
- Dimensions: 2.41 x 1.97
Recreation
- Level: Lower
- Dimensions: 10.62 x 4.3
Heating
- Forced Air, Gas
Cooling
- Central Air
Features
- Flooring: Accessory Apartment
- Basement: Finished
- Has fireplace: No
Interior area
- Living area range: 2500-3000 null
Property
Parking
- Total spaces: 6
- Parking features: Garage
- Has garage: Yes
Features
- Stories: 2
- Has private pool: Yes
- Pool features: In Ground
Lot
- Size: 7,668 Square Feet
Details
- Parcel number: 162710461
Construction
Type & style
- Home type: SingleFamily
- Property subtype: Single Family Residence
Materials
- Brick
- Foundation: Concrete
- Roof: Asphalt Rolled
Utilities & green energy
- Sewer: Sewer
Community & HOA
Location
- Region: Oshawa
Financial & listing details
- Annual tax amount: C$9,058
- Date on market: 9/30/2026
Price history
Price history is unavailable.
Public tax history
Tax history is unavailable.
Climate risks
Neighborhood: Taunton
Nearby schools
GreatSchools rating
No schools nearby
We couldn't find any schools near this home.

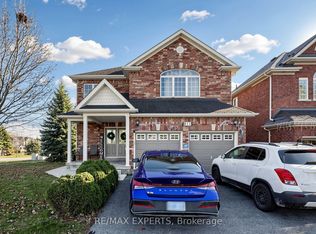

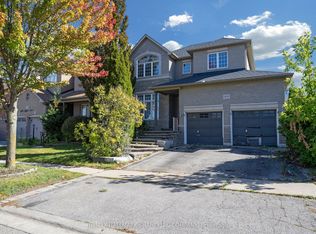
Similar homes
- C$1,279,9005 bd5 ba-- sqft1787 Finkle Dr, Oshawa, ON L1K 0R4For Sale
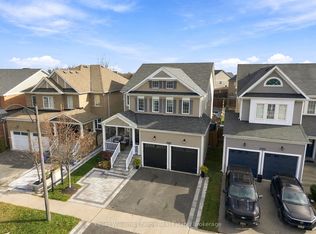 MLS ID #E14184578, Keller Williams Energy Real Estate. TRREB
- C$1,345,0004 bd5 ba-- sqft1530 Rockaway St E, Oshawa, ON L1K 0C9For Sale
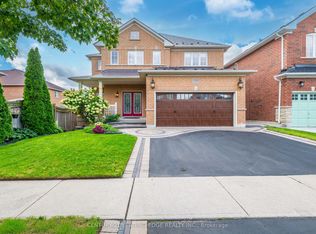 MLS ID #E13789914, CENTURY 21 LEADING EDGE REALTY INC.. TRREB
- C$1,289,0005 bd3 ba-- sqft1604 Badgley Dr, Oshawa, ON L1K 0H2For Sale
 MLS ID #E14158744, HOMELIFE/FUTURE REALTY INC.. TRREB
- C$1,290,0006 bd5 ba-- sqft1100 Nugent Ct, Oshawa, ON L1K 0Y4For Sale
 MLS ID #E14117562, CENTURY 21 MYPRO REALTY. TRREB
