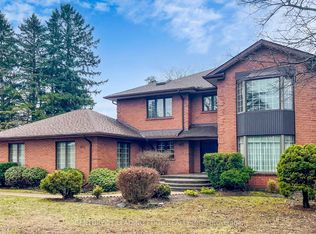
Top 5 Reasons To Make This Home YOURS ! #1) Huge & Bright: Approx. 3,694 Sq Ft Above Grade + Huge Finished Basement, Offering 5,000+ Sq Ft Of Total Living Space. Grand Open-To-Above Living Room, Soaring Ceilings, Large Windows, Tons Of Natural Light & No Carpet Throughout The Home! Spacious Principal Rooms Create A Comfortable & Impressive Family Layout. #2) Luxury Kitchen: Beautifully Upgraded Gourmet Kitchen With Quartz Waterfall Island, Premium Built-In Appliances, Extensive Cabinetry, Stylish Finishes & Huge Breakfast Area With Double-Door Walkout To The Concrete Patio. Perfect For Family Meals, Entertaining & Everyday Enjoyment. #3) Exceptional Layout: Separate Living, Dining, Family & Office/Library Areas Offer Incredible Functionality. Hardwood Flooring, Wainscoting, Pot Lights, Upgraded Lighting, Fireplace & Direct Garage-To-Home Access. Generously Sized Bedrooms & An Impressive Primary Retreat Provide Comfort & Privacy. #4) Huge Finished Basement: Incredible Additional Living Space Featuring 2 Bedrooms, Custom Kitchen, 3-Pc Bath & Huge Living/Recreation Area, Plus 2 Entrances From Inside The Home + Builder's Separate Exterior Side Entrance. Ideal For Extended Family, Guests, Recreation Or Flexible Multi-Generational Living. #5) Location & Lifestyle: Spacious Backyard With Oversized Concrete Patio & Gazebo, Perfect For Relaxing & Entertaining. Premium 4K Camera System With NVR & Night Vision. Located In Sought-After Taunton, Close To Plazas, Parks, Schools, Cineplex, Shopping, Restaurants, Ontario Tech University, Durham College & Hwy 407/401. ***Luxury, Space, Natural Light, Extensive Upgrades & Versatility Come Together In This Exceptionally Well-Kept Home. Grand Principal Rooms, Quality Finishes & A Fantastic Family-Friendly Location Make This A Rare Opportunity & Truly A Must-See! A Home That Offers Exceptional Space, Comfort & Convenience For The Whole Family!*** Book Your Private Showing Today & Experience This Exceptional Home In Person!
For sale
C$1,499,999
1428 Woodstream Ave, Oshawa, ON L1K 0W8
6beds
5baths
Single Family Residence
Built in ----
6,189 Square Feet Lot
$-- Zestimate®
C$--/sqft
C$-- HOA
What's special
Huge and brightSoaring ceilingsLarge windowsTons of natural lightSpacious principal roomsBeautifully upgraded gourmet kitchenQuartz waterfall island
- 17 hours |
- 7 |
- 3 |
Zillow last checked:
Listing updated:
Listed by:
ROYAL LEPAGE CERTIFIED REALTY
Source: TRREB,MLS®#: E13691152 Originating MLS®#: Toronto Regional Real Estate Board
Originating MLS®#: Toronto Regional Real Estate BoardFacts & features
Interior
Bedrooms & bathrooms
- Bedrooms: 6
- Bathrooms: 5
Heating
- Forced Air, Gas
Cooling
- Central Air
Features
- Flooring: Carpet Free
- Basement: Finished,Separate Entrance
- Has fireplace: Yes
- Fireplace features: Family Room
Interior area
- Living area range: 3500-5000 null
Video & virtual tour
Property
Parking
- Total spaces: 4
- Parking features: Private Double, Garage Door Opener
- Has attached garage: Yes
Features
- Stories: 2
- Patio & porch: Patio, Porch
- Exterior features: Landscaped, Paved Yard
- Pool features: None
Lot
- Size: 6,189 Square Feet
- Features: Irregular Lot, Fenced Yard
Details
- Parcel number: 162722404
Construction
Type & style
- Home type: SingleFamily
- Property subtype: Single Family Residence
Materials
- Brick, Stone
- Foundation: Concrete
- Roof: Asphalt Shingle
Utilities & green energy
- Sewer: Sewer
Community & HOA
Location
- Region: Oshawa
Financial & listing details
- Annual tax amount: C$10,183
- Date on market: 8/19/2026
Price history
Price history is unavailable.
Public tax history
Tax history is unavailable.
Climate risks
Neighborhood: Taunton
Nearby schools
GreatSchools rating
No schools nearby
We couldn't find any schools near this home.
- C$3,8004 bd4 ba-- sqft1980 Kurelo Dr, Oshawa, ON L1K0W8For Rent
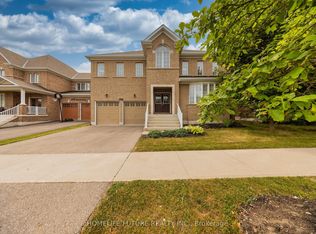
- C$2,2003 bd2 ba-- sqft1904 Cheesewright Ct, Oshawa, ON L1K0W9For Rent

- C$988,8004 bd3 ba-- sqft1993 Cocklin Cres, Oshawa, ON L1K0T6For Sale

- C$989,9006 bd4 ba-- sqft1921 Cocklin Cres, Oshawa, ON L1K0T6For Sale
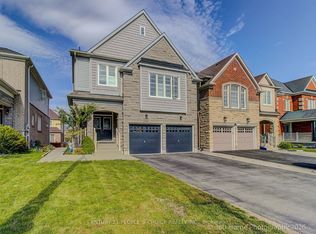
- C$1,129,0004 bd3 ba-- sqft1930 Cocklin Cres, Oshawa, ON L1K0T6For Sale
- C$979,0004 bd3 ba-- sqft1842 Esterbrook Dr, Oshawa, ON L1K0N3For Sale
- C$999,0006 bd4 ba-- sqft1342 Harlstone Cres, Oshawa, ON L1K0N5For Sale
- C$14 bd4 ba-- sqft2029 Kurelo Dr, Oshawa, ON L1K0W7For Sale
Similar homes
- C$1,100,0004 bd4 ba-- sqft1808 Douglas Langtree Dr, Oshawa, ON L1K 0Y3New Construction
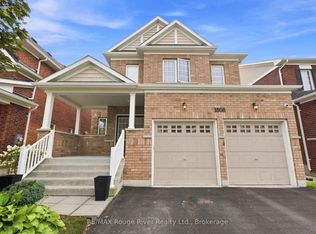 MLS ID #E13693168, RE/MAX ROUGE RIVER REALTY LTD.. TRREB
 - C$1,298,9996 bd5 ba-- sqft1867 Arborwood Dr, Oshawa, ON L1K 0R3For Sale
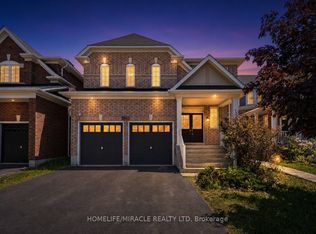 MLS ID #E13248566, HOMELIFE/MIRACLE REALTY LTD. TRREB
 - C$1,399,9004 bd4 ba-- sqft1956 Don White Ct, Oshawa, ON L1K 1A1For Sale
 MLS ID #E13592212, Keller Williams Energy Real Estate. TRREB
 - C$1,467,7006 bd5 ba-- sqft1127 Oshawa Blvd N, Oshawa, ON L1G 5W2For Sale
 MLS ID #E12990400, CENTURY 21 LEADING EDGE REALTY INC.. TRREB
 - C$999,0006 bd4 ba-- sqft1342 Harlstone Cres, Oshawa, ON L1K 0N5For SaleMLS ID #E13646158, Keller Williams Energy Real Estate. TRREB
- C$1,375,0005 bd5 ba-- sqft1087 Coldstream Dr, Oshawa, ON L1K 0J6For SaleMLS ID #E13614426, RE/MAX REALTRON REALTY INC.. TRREB
- C$1,800,0003 bd5 ba-- sqft127 Taylorwood Ct, Oshawa, ON L1G 7V7For SaleMLS ID #E13683284, RE/MAX CROSSROADS REALTY INC.. TRREB
- C$1,160,0005 bd5 ba-- sqft844 Wrenwood Dr, Oshawa, ON L1K 0V8For SaleMLS ID #E13661656, RE/MAX REAL ESTATE CENTRE INC.. TRREB
- C$1,249,9006 bd5 ba-- sqft1296 Ravencliffe Ct, Oshawa, ON L1K 2Y3For SaleMLS ID #E13638030, Royal LePage Our Neighbourhood Realty. TRREB
- C$1,200,0006 bd5 ba-- sqft1871 Arborwood Dr, Oshawa, ON L1K 0R3For SaleMLS ID #E13492376, HOMELIFE GALAXY REAL ESTATE LTD.. TRREB
- C$1,289,9004 bd5 ba-- sqft1944 Don White Ct, Oshawa, ON L1K 1A1For SaleMLS ID #E13521658, iCloud Realty Ltd.. TRREB
- C$1,069,9995 bd3 ba-- sqft2003 Queensbury Dr, Oshawa, ON L1K 0S1For SaleMLS ID #E13535626, HOMELIFE/MIRACLE REALTY LTD. TRREB
- C$1,340,0004 bd4 ba-- sqft1051 Chelsea Ct, Oshawa, ON L1G 7R4For SaleMLS ID #E13636844, CENTURY 21 LEADING EDGE REALTY INC.. TRREB
- C$1,099,9004 bd3 ba-- sqft915 Black Cherry Dr, Oshawa, ON L1K 0P6For SaleMLS ID #E13676084, TANYA TIERNEY TEAM REALTY INC.. TRREB
- C$929,9004 bd3 ba-- sqft1473 Greenvalley Trl, Oshawa, ON L1K 2N5For SaleMLS ID #E13681944, UNION CAPITAL REALTY. TRREB
- C$999,9993 bd3 ba-- sqft1028 Highbrooke Ct, Oshawa, ON L1K 2K6For SaleMLS ID #E13691452, RE/MAX HALLMARK FIRST GROUP REALTY LTD.. TRREB
- C$989,9006 bd4 ba-- sqft1921 Cocklin Cres, Oshawa, ON L1K 0T6For SaleMLS ID #E13193408, CENTURY 21 PEOPLE`S CHOICE REALTY INC.. TRREB
- C$1,129,0004 bd3 ba-- sqft1930 Cocklin Cres, Oshawa, ON L1K 0T6For SaleMLS ID #E13558018, CENTURY 21 LEADING EDGE REALTY INC.. TRREB
- C$998,0004 bd4 ba-- sqft909 Ridge Valley Dr, Oshawa, ON L1K 2G1For SaleMLS ID #E13685746, RE/MAX ROUGE RIVER REALTY LTD.. TRREB
- C$1,049,0005 bd4 ba-- sqft1321 Kenmark Ave, Oshawa, ON L1K 0N5For SaleMLS ID #E13477042, CMI REAL ESTATE INC.. TRREB
