Welcome to this One plus Two bedroom one-of-a-kind, belongs in Beverley Hills, custom-built home, tucked away on a quiet court and situated on an impressive, almost one-acre lot backing onto a beautiful forested area and Samac Lake! Offering exceptional privacy, space, and a peaceful natural setting, this unique property combines country-like surroundings with the convenience of being close to Durham College, Ontario Tech University, shopping, restaurants, transit, and major commuter routes. Many recent renovations include an upgraded kitchen and fresh paint. The spacious kitchen offers a walkout to the Incredible outdoor living space, with a Gazebo and covered Bar BQ area and electric awning on a 2-storey, 3 year old, $150,000 Deck! With 5 washrooms and 2 four-car garages, this was the builder's own home when the subdivision was built! The Breathtaking recreation room provides an additional walkout, making the lower level ideal for entertaining, extended family living, or simply relaxing while enjoying the surrounding greenery! This home features two fireplaces-one gas and one electric adding warmth and character to the living spaces. The impressive walkout level also features a private sauna and spa-like bathroom, creating a comfortable retreat year-round. Outside, enjoy the expansive grounds and mature natural surroundings. With nearly an acre of land, forest and creek views, multiple walkouts, and extensive renovations, this is a rare opportunity to own a distinctive custom home offering privacy and tranquility while remaining minutes from the amenities of North Oshawa. This will not come on the market again for a loooooooooong time! Too many features and upgrades to list here. Please see attachment.
For sale
C$1,800,000
127 Taylorwood Ct, Oshawa, ON L1G 7V7
3beds
5baths
Single Family Residence
Built in ----
8,500 Square Feet Lot
$-- Zestimate®
C$--/sqft
C$-- HOA
What's special
Impressive almost one-acre lotSpacious kitchenCovered bar bq areaPrivate saunaSpa-like bathroomForest and creek viewsMultiple walkouts
- 4 days |
- 9 |
- 0 |
Zillow last checked:
Listing updated:
Listed by:
RE/MAX CROSSROADS REALTY INC.
Source: TRREB,MLS®#: E13683284 Originating MLS®#: Toronto Regional Real Estate Board
Originating MLS®#: Toronto Regional Real Estate BoardFacts & features
Interior
Bedrooms & bathrooms
- Bedrooms: 3
- Bathrooms: 5
Heating
- Forced Air, Gas
Cooling
- Central Air
Appliances
- Included: Built-In Oven, Countertop Range, Instant Hot Water
Features
- Atrium, Primary Bedroom - Main Floor, Sauna, Storage
- Basement: Finished with Walk-Out,Separate Entrance
- Has fireplace: Yes
- Fireplace features: Electric, Natural Gas
Interior area
- Living area range: 2000-2500 null
Video & virtual tour
Property
Parking
- Total spaces: 16
- Parking features: Private, Garage Door Opener
- Has garage: Yes
Accessibility
- Accessibility features: Multiple Entrances
Features
- Patio & porch: Deck, Patio
- Exterior features: Awning(s), Canopy, Landscape Lighting, Landscaped, Privacy
- Pool features: None
- On waterfront: Yes
- Waterfront features: Direct, Lake
- Body of water: Samac Lake
Lot
- Size: 8,500 Square Feet
- Features: Campground, Cul de Sac/Dead End, Lake/Pond, Ravine, River/Stream, Sloping, Irregular Lot
Details
- Additional structures: Gazebo
- Parcel number: 162700094
Construction
Type & style
- Home type: SingleFamily
- Architectural style: Bungalow
- Property subtype: Single Family Residence
Materials
- Brick, Stone
- Foundation: Concrete Block
- Roof: Shingle
Utilities & green energy
- Sewer: Sewer
Community & HOA
Community
- Security: Carbon Monoxide Detector(s), Smoke Detector(s)
Location
- Region: Oshawa
Financial & listing details
- Annual tax amount: C$13,095
- Date on market: 8/17/2026
Price history
Price history is unavailable.
Public tax history
Tax history is unavailable.
Climate risks
Neighborhood: Samac
Nearby schools
GreatSchools rating
No schools nearby
We couldn't find any schools near this home.
- C$1,370,0005 bd4 ba-- sqft140 Taylorwood Ct, Oshawa, ON L1G7V7For Sale

- C$1,6001 bd1 ba-- sqft63 Taylorwood Rd #BASEMENT, Oshawa, ON L1G7W2For Rent

- C$3,5004 bd3 ba-- sqft63 Taylorwood Rd, Oshawa, ON L1G7W2For Rent
- C$--3 bd1 ba1.4k sqft15 Herbert Ave, Oshawa, ON L1G3Y7Off Market

- C$1,225,0004 bd3 ba-- sqft138 Samac Trl, Oshawa, ON L1G7V9For Sale
- C$1,025,0003 bd3 ba-- sqft137 Samac Trl, Oshawa, ON L1G7V9For Sale
- C$--1 bd1 ba-- sqft2023 Simcoe St N #208, Oshawa, ON L1G0C6For Rent
- C$---- bd1 ba274 sqft1900 Simcoe St N #306, Oshawa, ON L1G0C1Off Market
Similar homes
- C$1,900,0005 bd5 ba-- sqft787 Simcoe St N, Oshawa, ON L1G 4V9For Sale
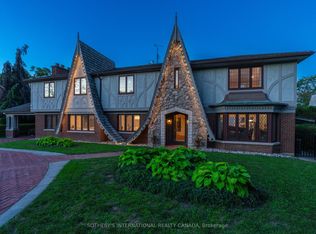 MLS ID #E13694232, SOTHEBY'S INTERNATIONAL REALTY CANADA. TRREB
 - C$1,475,0005 bd5 ba-- sqft218 Arctic Actress Ct, Oshawa, ON L1L 0H3For Sale
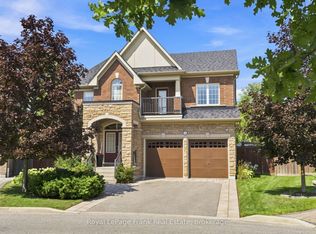 MLS ID #E13699346, Royal LePage Frank Real Estate. TRREB
 - C$1,399,9005 bd4 ba-- sqft2381 New Providence St, Oshawa, ON L1L 0G1For Sale
 MLS ID #E13685914, DARK HORSE REALTY INC.. TRREB
 - C$1,499,9996 bd5 ba-- sqft1428 Woodstream Ave, Oshawa, ON L1K 0W8For Sale
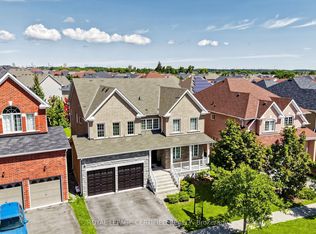 MLS ID #E13691152, ROYAL LEPAGE CERTIFIED REALTY. TRREB
 - C$1,110,0003 bd3 ba-- sqft928 Black Cherry Dr, Oshawa, ON L1K 0P6For SaleMLS ID #E13695622, Re/Max Hallmark First Group Realty Ltd.. TRREB
- C$1,449,0004 bd4 ba-- sqft1410 Manitou Dr, Oshawa, ON L1G 7P7For SaleMLS ID #E13666006, Re/Max Impact Realty. TRREB
- C$1,195,0005 bd4 ba-- sqft2481 Bandsman Cres, Oshawa, ON L1L 0M1New ConstructionMLS ID #E13701868, BENCHMARK SIGNATURE REALTY INC.. TRREB
- C$1,225,0004 bd3 ba-- sqft138 Samac Trl, Oshawa, ON L1G 7V9For SaleMLS ID #E13648566, COLDWELL BANKER - R.M.R. Real Estate. TRREB
- C$999,9993 bd2 ba-- sqft881 Swiss Hts, Oshawa, ON L1K 2B1For SaleMLS ID #E13699248, RE/MAX ROUGE RIVER REALTY LTD.. TRREB
- C$1,499,9006 bd4 ba-- sqft833 Glenmanor Dr, Oshawa, ON L1J 5A6For SaleMLS ID #E13656394, Keller Williams Energy Real Estate. TRREB
- C$1,699,0005 bd3 ba-- sqft3531 Garrard Rd, Whitby, ON L1R 3L1For SaleMLS ID #E13617268, RE/MAX CROSSROADS REALTY INC.. TRREB
- C$929,9004 bd3 ba-- sqft1473 Greenvalley Trl, Oshawa, ON L1K 2N5For SaleMLS ID #E13681944, UNION CAPITAL REALTY. TRREB
- C$1,025,0003 bd3 ba-- sqft137 Samac Trl, Oshawa, ON L1G 7V9For SaleMLS ID #E13541640, Royal LePage Frank Real Estate. TRREB
- C$1,289,8984 bd4 ba-- sqft9 Pebblebrook Cres, Whitby, ON L1R 3P4For SaleMLS ID #E13687680, RE/MAX HALLMARK FIRST GROUP REALTY LTD.. TRREB
- C$989,0004 bd3 ba-- sqft2571 Kentucky Derby Way, Oshawa, ON L1L 0K2For SaleMLS ID #E13699412, RE/MAX REALTRON REALTY INC.. TRREB
- C$1,119,0005 bd4 ba-- sqft1418 Livesey Dr, Oshawa, ON L1K 0G9For SaleMLS ID #E13699498, CENTURY 21 KING`S QUAY REAL ESTATE INC.. TRREB
- C$1,025,0005 bd4 ba-- sqft455 Ormond Dr, Oshawa, ON L1K 2L8For SaleMLS ID #E13695438, ROYAL HERITAGE REALTY LTD.. TRREB
- C$1,100,0004 bd4 ba-- sqft1808 Douglas Langtree Dr, Oshawa, ON L1K 0Y3New ConstructionMLS ID #E13693168, RE/MAX ROUGE RIVER REALTY LTD.. TRREB
- C$999,9993 bd3 ba-- sqft1028 Highbrooke Ct, Oshawa, ON L1K 2K6For SaleMLS ID #E13691452, RE/MAX HALLMARK FIRST GROUP REALTY LTD.. TRREB
- C$1,400,0006 bd6 ba-- sqft43 Mac Carl Cres, Whitby, ON L1R 2T6For SaleMLS ID #E13684762, ROYAL LEPAGE VISION REALTY. TRREB
