Welcome to 928 Black Cherry Drive, an exceptional North Oshawa residence where luxury, space and pride of ownership come together. Situated on an impressive 70-ft-wide lot at the front with no sidewalk, this beautifully maintained home offers outstanding curb appeal, quality custom finishes and a versatile floor plan designed for today's lifestyle.At the heart of the home is a stunning custom kitchen, beautifully appointed with granite countertops, custom cabinetry, abundant storage and a sophisticated design that flows effortlessly into the principal living areas-ideal for both everyday family living and entertaining.Upstairs, the spacious primary retreat features a luxurious custom 5-piece spa-inspired ensuite, creating a private and relaxing escape at the end of the day.A fantastic bonus is the spacious loft, giving this home exceptional flexibility which can easily function as or be converted into a fourth bedroom, media area, office or extra childrens play space - making this an ideal option for buyers who need four-bedroom living. Step outside to your private backyard oasis, offering a wonderful setting for summer entertaining, quiet evenings and relaxed weekends at home.The location completes the package. Enjoy the convenience of North Oshawa living with shopping, restaurants, everyday amenities, parks, recreation, transit, Highways 407 and 418 all within minutes! Elsie MacGill Public School is just a short 1 minute walk away, along with neighbourhood parks and everyday amenities close at hand, this is a wonderful opportunity to enjoy a well-connected North Oshawa community with a ready to move in family home.
For sale
C$1,110,000
928 Black Cherry Dr, Oshawa, ON L1K 0P6
3beds
3baths
Single Family Residence
Built in ----
8,626 Square Feet Lot
$-- Zestimate®
C$--/sqft
C$-- HOA
What's special
Outstanding curb appealQuality custom finishesVersatile floor planStunning custom kitchenGranite countertopsCustom cabinetryAbundant storage
- 3 days |
- 14 |
- 1 |
Zillow last checked:
Listing updated:
Listed by:
Re/Max Hallmark First Group Realty Ltd.
Source: TRREB,MLS®#: E13695622 Originating MLS®#: Central Lakes Association of REALTORS
Originating MLS®#: Central Lakes Association of REALTORSFacts & features
Interior
Bedrooms & bathrooms
- Bedrooms: 3
- Bathrooms: 3
Heating
- Forced Air, Gas
Cooling
- Central Air
Features
- Rough-In Bath
- Basement: Unfinished
- Has fireplace: Yes
- Fireplace features: Natural Gas
Interior area
- Living area range: 2000-2500 null
Video & virtual tour
Property
Parking
- Total spaces: 6
- Parking features: Private Double, Garage Door Opener
- Has garage: Yes
Features
- Stories: 2
- Pool features: None
Lot
- Size: 8,626 Square Feet
Details
- Parcel number: 162711644
Construction
Type & style
- Home type: SingleFamily
- Property subtype: Single Family Residence
Materials
- Brick
- Foundation: Concrete
- Roof: Asphalt Shingle
Utilities & green energy
- Sewer: Sewer
Community & HOA
Location
- Region: Oshawa
Financial & listing details
- Annual tax amount: C$8,223
- Date on market: 8/20/2026
Price history
Price history is unavailable.
Public tax history
Tax history is unavailable.
Climate risks
Neighborhood: Taunton
Nearby schools
GreatSchools rating
No schools nearby
We couldn't find any schools near this home.
- C$2,1503 bd2 ba-- sqft999 Black Cherry Dr, Oshawa, ON L1K0P4For Rent

- C$1,099,9004 bd3 ba-- sqft915 Black Cherry Dr, Oshawa, ON L1K0P6For Sale

- C$--2 bd1 ba900 sqft764 Black Cherry Dr #2, Oshawa, ON L1K0P4Off Market
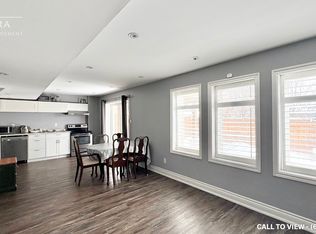
- C$--1 bd1 ba800 sqft749 Black Cherry Dr #2, Oshawa, ON L1K0P4Off Market
- C$989,9005 bd3 ba-- sqft749 Black Cherry Dr, Oshawa, ON L1K0P4For Sale
- C$1,9002 bd1 ba-- sqft1976 Riverton St #BASEMENT, Oshawa, ON L1K0P4For Rent
- C$9001 bd1 ba-- sqft1996 Riverton St #BASEMENT, Oshawa, ON L1K0P4For Rent
- C$6501 bd1 ba-- sqft1996 Riverton St BASEMENT 2, Oshawa, ON L1K0P4For Rent
Similar homes
- C$1,099,9004 bd3 ba-- sqft915 Black Cherry Dr, Oshawa, ON L1K 0P6For SaleMLS ID #E13676084, TANYA TIERNEY TEAM REALTY INC.. TRREB
- C$1,100,0004 bd4 ba-- sqft1808 Douglas Langtree Dr, Oshawa, ON L1K 0Y3New Construction
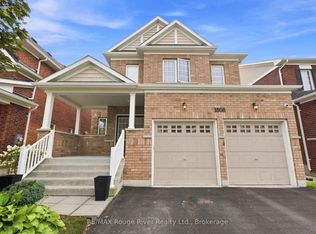 MLS ID #E13693168, RE/MAX ROUGE RIVER REALTY LTD.. TRREB
 - C$1,119,0005 bd4 ba-- sqft1418 Livesey Dr, Oshawa, ON L1K 0G9For Sale
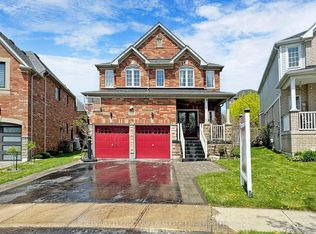 MLS ID #E13699498, CENTURY 21 KING`S QUAY REAL ESTATE INC.. TRREB
 - C$1,049,0004 bd4 ba-- sqft1214 Harlstone Cres, Oshawa, ON L1K 0J2For Sale
 MLS ID #E13704238, THE GUARDIAN HOME REALTY INC.. TRREB
 - C$1,100,0004 bd3 ba-- sqft824 Black Cherry Dr, Oshawa, ON L1K 0P5For SaleMLS ID #E13607600, RE/MAX HALLMARK REALTY LTD.. TRREB
- C$999,9004 bd4 ba-- sqft2144 Hallandale St, Oshawa, ON L1L 0T8For SaleMLS ID #E13696090, EXP REALTY. TRREB
- C$975,0006 bd4 ba-- sqft1342 Harlstone Cres, Oshawa, ON L1K 0N5For SaleMLS ID #E13695394, Keller Williams Energy Real Estate. TRREB
- C$1,025,0005 bd4 ba-- sqft455 Ormond Dr, Oshawa, ON L1K 2L8For SaleMLS ID #E13695438, ROYAL HERITAGE REALTY LTD.. TRREB
- C$1,160,0005 bd5 ba-- sqft844 Wrenwood Dr, Oshawa, ON L1K 0V8For SaleMLS ID #E13661656, RE/MAX REAL ESTATE CENTRE INC.. TRREB
- C$989,9005 bd3 ba-- sqft749 Black Cherry Dr, Oshawa, ON L1K 0P4For SaleMLS ID #E13621628, RE/MAX METROPOLIS REALTY. TRREB
- C$898,9004 bd3 ba-- sqft442 Meadow St, Oshawa, ON L1L 1C1For SaleMLS ID #E13695168, Keller Williams Energy Real Estate. TRREB
- C$829,0004 bd4 ba-- sqft1220 Ronald Inche Dr, Oshawa, ON L1K 0Y5For SaleMLS ID #E13700744, RE/MAX ROUGE RIVER REALTY LTD.. TRREB
- C$1,150,0005 bd4 ba-- sqft1788 Jack Glenn St, Oshawa, ON L1K 0W3For SaleMLS ID #E13478966, RE/MAX HALLMARK FIRST GROUP REALTY LTD.. TRREB
- C$1,099,9004 bd5 ba-- sqft1178 Salmers Dr, Oshawa, ON L1K 0B2For SaleMLS ID #E13471726, CITY-PRO REALTY INC.. TRREB
- C$979,0004 bd3 ba-- sqft993 Lockie Dr, Oshawa, ON L1L 0S2For SaleMLS ID #E13652058, REVEL Realty Inc.. TRREB
- C$1,129,0004 bd3 ba-- sqft1930 Cocklin Cres, Oshawa, ON L1K 0T6For SaleMLS ID #E13558018, CENTURY 21 LEADING EDGE REALTY INC.. TRREB
- C$779,0005 bd3 ba-- sqft1549 Simcoe St N, Oshawa, ON L1G 4X8For SaleMLS ID #E13703768, COLDWELL BANKER - R.M.R. Real Estate. TRREB
- C$999,0004 bd3 ba-- sqft928 Wrenwood Dr, Oshawa, ON L1K 0W2For SaleMLS ID #E13552964, LUXURY HOMES WORLD INC.. TRREB
- C$1,099,0004 bd4 ba-- sqft1796 Grandview St N, Oshawa, ON L1K 0Y2For SaleMLS ID #E13203354, Royal LePage Real Estate Associates. TRREB
- C$1,099,9994 bd4 ba-- sqft2324 Verne Bowen St, Oshawa, ON L1L 0V6For SaleMLS ID #E13586632, RIGHT AT HOME REALTY INC.. TRREB
