Welcome to this beautifully upgraded all-brick, four-bedroom home nestled in the highly sought-after Park Ridge community. Thoughtfully designed with elegant finishes and functional living spaces, this home is perfect for growing families and those who love to entertain. Step inside to find upgraded hardwood flooring throughout the main level and staircase, along with a bright, open-concept layout. The formal living and dining area is highlighted by a coffered ceiling, creating an elegant space for hosting family gatherings and special occasions. The inviting great room features hardwood flooring, pot lights, and a cozy gas fireplace, offering the perfect place to relax. The heart of the home is the spacious kitchen, complete with quartz countertops, an upgraded backsplash, a large centre island with breakfast bar, a walk-in pantry, and plenty of cabinetry for storage. The adjoining breakfast area offers a walkout to the backyard, making indoor-outdoor entertaining effortless. A main floor office provides an ideal space for a home office or quiet workspace. Upstairs, the generous primary suite offers a walk-in closet and a private four-piece ensuite. A second bedroom also features a walk-in closet, while the fourth bedroom enjoys the convenience of its own four-piece ensuite, making it perfect for guests or older children. An upper-level laundry room adds everyday convenience. The unfinished basement presents endless possibilities to create additional living space tailored to your needs. Outside, enjoy the added peace of mind of a surveillance system installed around the home. Ideally located close to parks, schools, shopping, transit, and everyday amenities, this exceptional home offers the perfect combination of style, comfort, and convenience.
New construction
C$1,100,000
1808 Douglas Langtree Dr, Oshawa, ON L1K 0Y3
4beds
4baths
Single Family Residence
Built in ----
4,500 Square Feet Lot
$-- Zestimate®
C$--/sqft
C$-- HOA
What's special
Bright open-concept layoutCoffered ceilingInviting great roomHardwood flooringPot lightsCozy gas fireplaceSpacious kitchen
- 11 hours |
- 8 |
- 3 |
Zillow last checked:
Listing updated:
Listed by:
RE/MAX ROUGE RIVER REALTY LTD.
Source: TRREB,MLS®#: E13693168 Originating MLS®#: Central Lakes Association of REALTORS
Originating MLS®#: Central Lakes Association of REALTORSFacts & features
Interior
Bedrooms & bathrooms
- Bedrooms: 4
- Bathrooms: 4
Primary bedroom
- Description: Primary Bedroom
- Level: Second
- Area: 27.33 Square Meters
- Area source: Other
- Dimensions: 4.88 x 5.60
Bedroom 2
- Description: Bedroom 2
- Level: Second
- Area: 19.24 Square Meters
- Area source: Other
- Dimensions: 5.30 x 3.63
Bedroom 3
- Description: Bedroom 3
- Level: Second
- Area: 13.18 Square Meters
- Area source: Other
- Dimensions: 3.90 x 3.38
Bedroom 4
- Description: Bedroom 4
- Level: Second
- Area: 16.07 Square Meters
- Area source: Other
- Dimensions: 3.90 x 4.12
Dining room
- Level: Main
Dining room
- Level: Main
Dining room
- Description: Dining Room
- Level: Main
- Area: 14.05 Square Meters
- Area source: Other
- Dimensions: 3.84 x 3.66
Laundry
- Description: Laundry
- Level: Second
- Area: 0 Square Meters
- Area source: Other
Heating
- Forced Air, Gas
Cooling
- None
Appliances
- Included: Water Heater
Features
- Basement: Unfinished
- Has fireplace: Yes
Interior area
- Living area range: 2500-3000 null
Video & virtual tour
Property
Parking
- Total spaces: 4
- Parking features: Private Double
- Has attached garage: Yes
Features
- Stories: 2
- Pool features: None
- Waterfront features: None
Lot
- Size: 4,500 Square Feet
- Features: Level, Park, Place Of Worship, Public Transit, Rec./Commun.Centre, School
Details
- Parcel number: 162722921
Construction
Type & style
- Home type: SingleFamily
- Property subtype: Single Family Residence
Materials
- Brick
- Foundation: Unknown
- Roof: Shingle
Condition
- New Construction
- New construction: Yes
Utilities & green energy
- Sewer: Sewer
Community & HOA
Location
- Region: Oshawa
Financial & listing details
- Annual tax amount: C$9,177
- Date on market: 8/19/2026
Price history
Price history is unavailable.
Public tax history
Tax history is unavailable.
Climate risks
Neighborhood: Taunton
Nearby schools
GreatSchools rating
No schools nearby
We couldn't find any schools near this home.
- C$--1 bd1 ba600 sqft1840 William Lott Dr #2, Oshawa, ON L1K0Y2Off Market
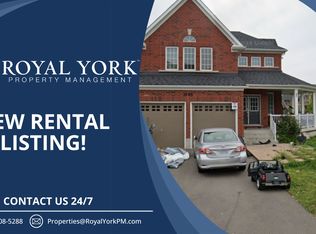
- C$3,1994 bd3 ba-- sqft1219 Graham Clapp Ave, Oshawa, ON L1K0Y3For Rent
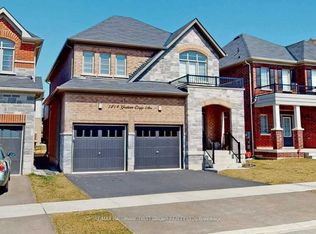
- C$--2 bd2 ba900 sqft1109 Greenhill Ave #2, Oshawa, ON L1K0X7Off Market
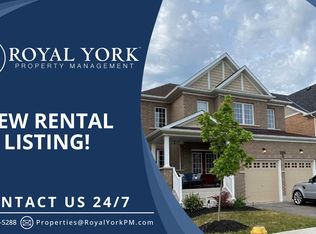
- C$1,140,0004 bd4 ba-- sqft1852 Grandview St N, Oshawa, ON L1K0Y2For Sale

- C$3,3004 bd4 ba-- sqft1243 Ronald Inche Dr, Oshawa, ON L1K0Y5For Rent
- C$--3 bd3 ba2k sqft1251 Graham Clapp Ave, Oshawa, ON L1K0Y2Off Market
- C$1,099,0004 bd4 ba-- sqft1796 Grandview St N, Oshawa, ON L1K0Y2For Sale
- C$--2 bd1 ba800 sqft1704 Douglas Langtree Dr #2, Oshawa, ON L1K0X3Off Market
Similar homes
- C$1,099,9004 bd3 ba-- sqft915 Black Cherry Dr, Oshawa, ON L1K 0P6For Sale
 MLS ID #E13676084, TANYA TIERNEY TEAM REALTY INC.. TRREB
 - C$1,099,0004 bd4 ba-- sqft1796 Grandview St N, Oshawa, ON L1K 0Y2For Sale
 MLS ID #E13203354, Royal LePage Real Estate Associates. TRREB
 - C$1,099,9004 bd5 ba-- sqft1178 Salmers Dr, Oshawa, ON L1K 0B2For Sale
 MLS ID #E13471726, CITY-PRO REALTY INC.. TRREB
 - C$1,149,0004 bd4 ba-- sqft1214 Harlstone Cres, Oshawa, ON L1K 0J2For Sale
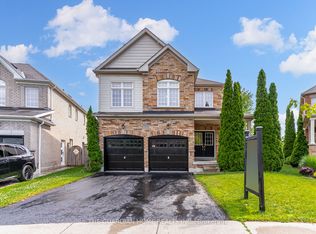 MLS ID #E13533516, THE GUARDIAN HOME REALTY INC.. TRREB
 - C$929,9004 bd3 ba-- sqft1473 Greenvalley Trl, Oshawa, ON L1K 2N5For SaleMLS ID #E13681944, UNION CAPITAL REALTY. TRREB
- C$1,129,0004 bd3 ba-- sqft1930 Cocklin Cres, Oshawa, ON L1K 0T6For SaleMLS ID #E13558018, CENTURY 21 LEADING EDGE REALTY INC.. TRREB
- C$1,100,0004 bd3 ba-- sqft824 Black Cherry Dr, Oshawa, ON L1K 0P5For SaleMLS ID #E13607600, RE/MAX HALLMARK REALTY LTD.. TRREB
- C$1,140,0004 bd4 ba-- sqft1852 Grandview St N, Oshawa, ON L1K 0Y2For SaleMLS ID #E13037208, LPT REALTY. TRREB
- C$1,160,0005 bd5 ba-- sqft844 Wrenwood Dr, Oshawa, ON L1K 0V8For SaleMLS ID #E13661656, RE/MAX REAL ESTATE CENTRE INC.. TRREB
- C$999,9993 bd3 ba-- sqft1028 Highbrooke Ct, Oshawa, ON L1K 2K6For SaleMLS ID #E13691452, RE/MAX HALLMARK FIRST GROUP REALTY LTD.. TRREB
- C$1,069,0005 bd3 ba-- sqft1098 Keswick Ct N, Oshawa, ON L1K 2V2For SaleMLS ID #E13648788, RE/MAX Jazz INC.. TRREB
- C$1,069,9995 bd3 ba-- sqft2003 Queensbury Dr, Oshawa, ON L1K 0S1For SaleMLS ID #E13535626, HOMELIFE/MIRACLE REALTY LTD. TRREB
- C$1,049,5004 bd3 ba-- sqft1329 Coldstream Dr, Oshawa, ON L1K 0B5For SaleMLS ID #E13584072, LPT Realty. TRREB
- C$999,0006 bd4 ba-- sqft1342 Harlstone Cres, Oshawa, ON L1K 0N5For SaleMLS ID #E13646158, Keller Williams Energy Real Estate. TRREB
- C$1,049,0005 bd4 ba-- sqft1321 Kenmark Ave, Oshawa, ON L1K 0N5For SaleMLS ID #E13477042, CMI REAL ESTATE INC.. TRREB
- C$999,0004 bd3 ba-- sqft928 Wrenwood Dr, Oshawa, ON L1K 0W2For SaleMLS ID #E13552964, LUXURY HOMES WORLD INC.. TRREB
- C$1,068,0004 bd4 ba-- sqft2201 Crystal Dr, Oshawa, ON L1L 0W7For SaleMLS ID #E13599010, ROYAL LEPAGE ASSOCIATES REALTY. TRREB
- C$1,499,9996 bd5 ba-- sqft1428 Woodstream Ave, Oshawa, ON L1K 0W8For SaleMLS ID #E13691152, ROYAL LEPAGE CERTIFIED REALTY. TRREB
- C$988,8004 bd3 ba-- sqft1993 Cocklin Cres, Oshawa, ON L1K 0T6For SaleMLS ID #E13577362, AIMHOME REALTY INC.. TRREB
- C$1,099,9994 bd4 ba-- sqft2324 Verne Bowen St, Oshawa, ON L1L 0V6For SaleMLS ID #E13586632, RIGHT AT HOME REALTY INC.. TRREB
