Nearly 3,000 sq. ft. of upgraded living space in North Oshawa's sought-after Kedron community. ***East Facing*** This newly built Minto home sits on a premium walk-out lot and features soaring 11-ft ceilings on the main floor, 9-ft ceilings on the second floor, and oversized windows that fill the home with natural light.Thoughtfully designed for modern family living, the home offers a main-floor den ideal as a home office or playroom, four spacious bedrooms with walk-in closets, quartz countertops, a hardwood staircase, 8-ft interior doors, pot lights, and upgraded designer lighting throughout.The unfinished walk-out basement provides exceptional potential for future living space, an in-law suite, or income-generating opportunities. Conveniently located minutes from Highway 407, Costco, Walmart, Harmony Plaza, parks, and top-rated schools.An outstanding opportunity to own a premium, move-in-ready home in one of Oshawa's fastest-growing family communities.
For sale
C$1,099,999
2324 Verne Bowen St, Oshawa, ON L1L 0V6
4beds
4baths
Single Family Residence
Built in ----
3,987 Square Feet Lot
$-- Zestimate®
C$--/sqft
C$-- HOA
What's special
Upgraded living spacePremium walk-out lotQuartz countertopsHardwood staircasePot lightsUpgraded designer lighting throughout
- 21 days |
- 18 |
- 0 |
Zillow last checked:
Listing updated:
Listed by:
RIGHT AT HOME REALTY INC.
Source: TRREB,MLS®#: E13586632 Originating MLS®#: Central Lakes Association of REALTORS
Originating MLS®#: Central Lakes Association of REALTORSFacts & features
Interior
Bedrooms & bathrooms
- Bedrooms: 4
- Bathrooms: 4
Primary bedroom
- Level: Second
- Dimensions: 6.55 x 4.4
Bedroom 2
- Level: Second
- Dimensions: 3.81 x 2.81
Bedroom 3
- Level: Second
- Dimensions: 5.46 x 3.41
Bedroom 4
- Level: Second
- Dimensions: 4.34 x 4.04
Bathroom
- Level: Second
- Dimensions: 2.97 x 1.75
Den
- Level: Ground
- Dimensions: 3.09 x 2.74
Dining room
- Level: Main
- Dimensions: 4.72 x 3.26
Kitchen
- Level: Main
- Dimensions: 4.75 x 3.26
Laundry
- Level: Second
- Dimensions: 4.19 x 3.11
Living room
- Level: Main
- Dimensions: 4.42 x 3.83
Heating
- Forced Air, Gas
Cooling
- Central Air
Features
- In-Law Capability
- Basement: Walk-Out Access
- Has fireplace: Yes
- Fireplace features: Natural Gas
Interior area
- Living area range: 2500-3000 null
Property
Parking
- Total spaces: 4
- Parking features: Garage Door Opener
- Has garage: Yes
Features
- Stories: 2
- Pool features: None
- Waterfront features: None
Lot
- Size: 3,987 Square Feet
Details
- Parcel number: 162610332
Construction
Type & style
- Home type: SingleFamily
- Property subtype: Single Family Residence
Materials
- Brick Veneer, Aluminum Siding
- Foundation: Poured Concrete
- Roof: Asphalt Shingle
Utilities & green energy
- Sewer: Other
Community & HOA
Location
- Region: Oshawa
Financial & listing details
- Annual tax amount: C$9,404
- Date on market: 7/21/2026
Price history
Price history is unavailable.
Public tax history
Tax history is unavailable.
Climate risks
Neighborhood: Kedron
Nearby schools
GreatSchools rating
No schools nearby
We couldn't find any schools near this home.
- C$2,0002 bd2 ba-- sqft1040 Suddard Ave #2, Oshawa, ON L1K0Y7For Rent

- C$2,0003 bd1 ba-- sqft1056 Suddard Ave, Oshawa, ON L1K0Y7For Sale
- C$775,0004 bd3 ba1.7k sqft1076 Thompson Dr, Oshawa, ON L1L0V5Sold
- C$3,0003 bd4 ba-- sqft1130 Thompson Dr S, Oshawa, ON L1L0V4For Rent
- C$3,2004 bd4 ba-- sqft1028 Dyas Ave, Oshawa, ON L1L0V4For Rent
- C$--4 bd4 ba2.5k sqft964 Rexton Dr, Oshawa, ON L1L0T8Off Market
- C$--4 bd4 ba2.5k sqft964 Rexton Dr #1, Oshawa, ON L1L0T8Off Market
- C$3,5004 bd4 ba-- sqft2096 Verne Bowen St, Oshawa, ON L1L0S5For Rent
Similar homes
- C$999,0004 bd3 ba-- sqft374 Salerno St, Oshawa, ON L1J 6W3For Sale
 MLS ID #E13654666, RIGHT AT HOME REALTY INC.. TRREB
 - C$998,8885 bd4 ba-- sqft179 Cachet Blvd, Whitby, ON L1M 2L9For Sale
 MLS ID #E13641008, RIGHT AT HOME REALTY INC.. TRREB
 - C$1,199,9004 bd3 ba-- sqft18 Rainbow Cres, Whitby, ON L1M 2N6For Sale
 MLS ID #E13645710, RE/MAX ROUGE RIVER REALTY LTD.. TRREB
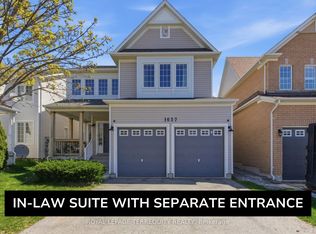
 - C$1,149,0007 bd5 ba-- sqft1637 Grandview St N, Oshawa, ON L1K 0A6For Sale
 MLS ID #E13184856, ROYAL LEPAGE TERREQUITY REALTY. TRREB
 - C$989,0003 bd4 ba-- sqft16 Ian Fleming Cres, Whitby, ON L1R 2E2For SaleMLS ID #E13644750, RIGHT AT HOME REALTY INC.. TRREB
- C$1,349,0007 bd5 ba-- sqft2349 Dress Circle Cres, Oshawa, ON L1L 0L8For SaleMLS ID #E13647464, RIGHT AT HOME REALTY INC.. TRREB
- C$929,0004 bd4 ba-- sqft648 Blackwood Blvd, Oshawa, ON L1K 0G7For SaleMLS ID #E13131660, RIGHT AT HOME REALTY INC.. TRREB
- C$1,195,0007 bd6 ba-- sqft868 Wrenwood Dr, Oshawa, ON L1K 0V8For SaleMLS ID #E12994138, RIGHT AT HOME REALTY INC.. TRREB
- C$999,9995 bd3 ba-- sqft1040 Beaver Valley Cres, Oshawa, ON L1J 8N2For SaleMLS ID #E13570402, RIGHT AT HOME REALTY INC.. TRREB
- C$865,0004 bd3 ba-- sqft165 Dance Act Ave, Oshawa, ON L1L 0H4For SaleMLS ID #E13544974, SUTTON GROUP REALTY SYSTEMS INC.. TRREB
- C$1,199,0004 bd4 ba-- sqft144 Underwood Dr, Whitby, ON L1M 0K9For SaleMLS ID #E13559380, ROYAL LEPAGE TERREQUITY REALTY. TRREB
- C$875,0005 bd4 ba-- sqft1360 Dumont St, Oshawa, ON L1K 2V3For SaleMLS ID #E13570218, Strive Realty Ltd.. TRREB
- C$774,9903 bd3 ba-- sqft2038 Cameron Lott Cres, Oshawa, ON L1L 0S1New ConstructionMLS ID #E13630916, RIGHT AT HOME REALTY INC.. TRREB
- C$1,099,9005 bd4 ba-- sqft75 Auburn Ln, Clarington, ON L1E 2E9For SaleMLS ID #E13143010, RIGHT AT HOME REALTY INC.. TRREB
- C$599,9993 bd2 ba-- sqft446 Stonegate Ave, Oshawa, ON L1K 2L7For SaleMLS ID #E13638018, RIGHT AT HOME REALTY INC.. TRREB
- C$979,9004 bd4 ba-- sqft89 Elkington Cres, Whitby, ON L1P 0L7For SaleMLS ID #E13651254, RIGHT AT HOME REALTY INC.. TRREB
- C$1,295,0004 bd4 ba-- sqft144 Auckland Dr, Whitby, ON L1P 0J2For SaleMLS ID #E13645470, HOMELIFE/FUTURE REALTY INC.. TRREB
- C$1,430,0005 bd5 ba-- sqft1 Campview St, Whitby, ON L1R 0K5For SaleMLS ID #E13653248, RIGHT AT HOME REALTY INC.. TRREB
- C$1,150,0004 bd4 ba-- sqft49 Walter Clifford Nesbitt Dr, Whitby, ON L1P 0G5For SaleMLS ID #E13435508, RE/MAX HALLMARK FIRST GROUP REALTY LTD.. TRREB
- C$922,0004 bd3 ba-- sqft15 Mountainside Cres, Whitby, ON L1R 0P5For SaleMLS ID #E13595734, CORCORAN HORIZON REALTY. TRREB
