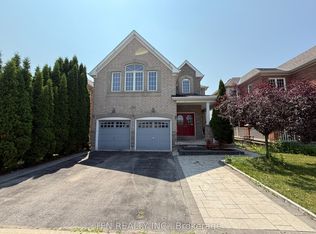
Spacious 4 bedroom, 4 bathroom home for lease featuring 2-car garage, 2 car driveway & 2 balconies! The ground floor features a spacious bedroom with a 4-piece ensuite, plus convenient access to the double car garage. The second level is the heart of the home, offering a bright, open-concept layout with generous sized living spaces. The modern kitchen includes stainless steel appliances and a large island with breakfast bar, while the spacious dining area boasts a walkout to an impressive 18' x 7' balcony, the perfect spot for morning coffee, outdoor dining, or evening entertaining. A convenient 2 piece powder room completes this level. The third level offers a primary bedroom with 4-piece ensuite and walk-in closet, plus two additional bedrooms, one featuring a walkout to its own private balcony. A second 4 piece bathroom and convenient laundry area complete the upper level. This home is ideally situated just minutes from Hwy 407 & Hwy 401, with convenient access to shopping, schools, parks, recreation and public transit. Tenant to pay all utilities, including gas, hydro, water, hot water heater rental, cable and internet.
Townhouse for rent
C$3,200/moFees may apply
1028 Dyas Ave, Oshawa, ON L1L 0V4
4beds
Price may not include required fees and charges. Learn more|
Townhouse
Available now
Air conditioner, central air
In-suite laundry laundry
4 Parking spaces parking
Central, forced air, natural gas
What's special
Bright open-concept layoutGenerous sized living spacesModern kitchenStainless steel appliancesSpacious dining areaPrivate balconyConvenient laundry area
- 14 hours |
- -- |
- -- |
Zillow last checked:
Listing updated:
Travel times

Let’s turn your rent into credit progress
Build credit history with every on-time payment and get credit for the payment you’re already making.
Facts & features
Interior
Bedrooms & bathrooms
- Bedrooms: 4
- Bathrooms: 4
- Full bathrooms: 4
Heating
- Central, Forced Air, Natural Gas
Cooling
- Air Conditioner, Central Air
Appliances
- Laundry: In-Suite Laundry
Features
- Walk In Closet
- Has basement: Yes
Property
Parking
- Total spaces: 4
- Parking features: Private
- Details: Contact manager
Features
- Stories: 3
- Pool features: Contact manager
Lot
- Features: Private
Construction
Type & style
- Home type: Townhouse
- Property subtype: Townhouse
Materials
- Roof: Shake Shingle
Community & HOA
Community
- Features: Park
HOA
- Amenities included: Laundry, Park, Parking
Location
- Region: Oshawa
Financial & listing details
- Lease term: Contact For Details
Nearby apartments for rent


Price history
Price history is unavailable.
Neighborhood: Kedron
Nearby schools
GreatSchools rating
No schools nearby
We couldn't find any schools near this home.