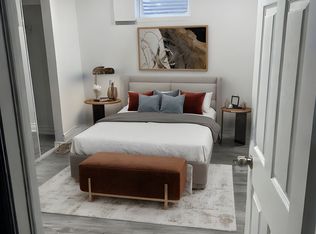
Welcome to 1040 Beaver Valley Cresent! Fully Renovated 2454 Sq ft. home in the highly sought after Northglen neighbourhood. Whitby/Oshawa border! Large Living Room with a gas fireplace and loads of natural light. Modern Kitchen with quartz waterfall countertop. Seperate formal dining room and living room. Breakfast eat-in with walkout to patio with a private backyard. Convenient main floor laundry room with access to a 2 car garage. Two piece washroom on main level. Second floor features 4 large bedrooms and 2 modern bathrooms, the master bedroom is very big, it has a walk in closet and the ensuite is massive with led mirrors/heated mirrors, floating vanitys, curbless shower and a soaker tub! Move in ready completly renovated with engineered hardwood floors throughout the main level and new hardwood staircase 2023. New carpet upstairs in 2022. New Kitchen in 2023. Upstairs bathroom fully renovated in 2023. Ensuite bathroom fully renovated in 2024. Basement is partially finished with 1 bedroom complete. ***Close to two brand new parks, splash pad and the brand new Rose Valley park , bmx bike park and golf course, schools and shopping, 401 , 407
For sale
C$999,999
1040 Beaver Valley Cres, Oshawa, ON L1J 8N2
5beds
3baths
Single Family Residence
Built in ----
4,020 Square Feet Lot
$-- Zestimate®
C$--/sqft
C$-- HOA
What's special
Loads of natural lightPrivate backyardCurbless showerSoaker tub
- 23 days |
- 2 |
- 0 |
Zillow last checked:
Listing updated:
Listed by:
RIGHT AT HOME REALTY INC.
Source: TRREB,MLS®#: E13570402 Originating MLS®#: Toronto Regional Real Estate Board
Originating MLS®#: Toronto Regional Real Estate BoardFacts & features
Interior
Bedrooms & bathrooms
- Bedrooms: 5
- Bathrooms: 3
Bedroom
- Level: Second
- Dimensions: 5.49 x 4.88
Bedroom
- Level: Basement
- Dimensions: 3.36 x 3.36
Bedroom 2
- Level: Second
- Dimensions: 4.58 x 4.88
Bedroom 3
- Level: Second
- Dimensions: 4.27 x 3.36
Bedroom 4
- Level: Second
- Dimensions: 3.36 x 3.36
Other
- Level: Main
- Dimensions: 3.36 x 3.36
Breakfast
- Level: Main
- Dimensions: 3.36 x 3.36
Dining room
- Level: Main
- Dimensions: 3.36 x 3.36
Family room
- Level: Main
- Dimensions: 5.8 x 3.7
Living room
- Level: Main
- Dimensions: 4.26 x 3.36
Recreation
- Level: Basement
Heating
- Forced Air, Gas
Cooling
- Central Air
Appliances
- Included: Water Softener
Features
- Basement: Partially Finished
- Has fireplace: Yes
- Fireplace features: Living Room
Interior area
- Living area range: 2000-2500 null
Property
Parking
- Total spaces: 6
- Parking features: Private
- Has garage: Yes
Features
- Stories: 2
- Pool features: None
Lot
- Size: 4,020 Square Feet
- Features: Fenced Yard, Park, Public Transit, School, School Bus Route, Golf
Details
- Parcel number: 162970329
Construction
Type & style
- Home type: SingleFamily
- Property subtype: Single Family Residence
Materials
- Brick, Vinyl Siding
- Foundation: Poured Concrete
- Roof: Shingle
Utilities & green energy
- Sewer: Sewer
Community & HOA
Location
- Region: Oshawa
Financial & listing details
- Annual tax amount: C$6,784
- Date on market: 7/16/2026
R
RIGHT AT HOME REALTY INC.
By pressing Contact Agent, you agree that the real estate professional identified above may call/text you about your search, which may involve use of automated means and pre-recorded/artificial voices. You don't need to consent as a condition of buying any property, goods, or services. Message/data rates may apply. You also agree to our Terms of Use. Zillow does not endorse any real estate professionals. We may share information about your recent and future site activity with your agent to help them understand what you're looking for in a home.
Price history
Price history is unavailable.
Public tax history
Tax history is unavailable.
Climate risks
Neighborhood: Northglen
Nearby schools
GreatSchools rating
No schools nearby
We couldn't find any schools near this home.
- C$849,9004 bd4 ba-- sqft939 Catskill Dr, Oshawa, ON L1J8J9For Sale

- C$799,0004 bd3 ba-- sqft1154 Beaver Valley Cres, Oshawa, ON L1J8N3For Sale

- C$--3 bd1 ba1.6k sqft912 Catskill Dr, Oshawa, ON L1J8J9Off Market
- C$1,343,0006 bd6 ba-- sqft43 Mac Carl Cres, Whitby, ON L1R2T6For Sale

- C$1,049,0004 bd3 ba-- sqft93 Scepter Pl, Whitby, ON L1R3A8For Sale
- C$989,0003 bd4 ba-- sqft16 Ian Fleming Cres, Whitby, ON L1R2E2For Sale
- C$--2 bd1 ba750 sqft102 Scepter Pl #2, Whitby, ON L1R3A6Off Market
- C$3,0003 bd4 ba-- sqft35 Weldon St, Whitby, ON L1R2T5For Rent
Similar homes
- C$989,0003 bd4 ba-- sqft16 Ian Fleming Cres, Whitby, ON L1R 2E2For Sale
 MLS ID #E13644750, RIGHT AT HOME REALTY INC.. TRREB
 - C$799,0004 bd3 ba-- sqft1154 Beaver Valley Cres, Oshawa, ON L1J 8N3For SaleMLS ID #E13636594, ROYAL LEPAGE SIGNATURE REALTY. TRREB
- C$1,049,0004 bd3 ba-- sqft93 Scepter Pl, Whitby, ON L1R 3A8For Sale
 MLS ID #E13605546, HOMELIFE/MIRACLE REALTY LTD. TRREB
 - C$998,8885 bd4 ba-- sqft179 Cachet Blvd, Whitby, ON L1M 2L9For Sale
 MLS ID #E13641008, RIGHT AT HOME REALTY INC.. TRREB
 - C$829,0004 bd3 ba-- sqft25 Teagarden Ct, Whitby, ON L1R 3G1For SaleMLS ID #E13634774, RIGHT AT HOME REALTY INC.. TRREB
- C$940,0004 bd4 ba-- sqft560 Tennyson Ave, Oshawa, ON L1H 3J8For SaleMLS ID #E13634344, RIGHT AT HOME REALTY INC.. TRREB
- C$1,049,9994 bd3 ba-- sqft2571 Kentucky Derby Way, Oshawa, ON L1L 0K2For SaleMLS ID #E13600038, RE/MAX REALTRON REALTY INC.. TRREB
- C$845,0004 bd3 ba-- sqft284 Belfast Ct, Oshawa, ON L1J 6K7For SaleMLS ID #E13515062, RIGHT AT HOME REALTY INC.. TRREB
- C$929,0004 bd4 ba-- sqft648 Blackwood Blvd, Oshawa, ON L1K 0G7For SaleMLS ID #E13131660, RIGHT AT HOME REALTY INC.. TRREB
- C$899,9993 bd2 ba-- sqft310 Admiral Rd, Oshawa, ON L1J 3A5For SaleMLS ID #E13231940, RIGHT AT HOME REALTY INC.. TRREB
- C$1,099,9994 bd4 ba-- sqft2324 Verne Bowen St, Oshawa, ON L1L 0V6For SaleMLS ID #E13586632, RIGHT AT HOME REALTY INC.. TRREB
- C$1,430,0005 bd5 ba-- sqft1 Campview St, Whitby, ON L1R 0K5For SaleMLS ID #E13653248, RIGHT AT HOME REALTY INC.. TRREB
- C$719,9003 bd2 ba-- sqft68 Overbank Dr, Oshawa, ON L1J 7Y8For SaleMLS ID #E13616652, RIGHT AT HOME REALTY INC.. TRREB
- C$1,099,9004 bd5 ba-- sqft902 Wrenwood Dr, Oshawa, ON L1K 0W1For SaleMLS ID #E13461658, RE/MAX REALTRON REALTY INC.. TRREB
- C$1,295,0004 bd4 ba-- sqft144 Auckland Dr, Whitby, ON L1P 0J2For SaleMLS ID #E13645470, HOMELIFE/FUTURE REALTY INC.. TRREB
- C$599,9993 bd2 ba-- sqft446 Stonegate Ave, Oshawa, ON L1K 2L7For SaleMLS ID #E13638018, RIGHT AT HOME REALTY INC.. TRREB
- C$1,099,9005 bd4 ba-- sqft75 Auburn Ln, Clarington, ON L1E 2E9For SaleMLS ID #E13143010, RIGHT AT HOME REALTY INC.. TRREB
- C$739,9003 bd2 ba-- sqft489 Crestwood Dr, Oshawa, ON L1G 2R4For SaleMLS ID #E13625130, Royal LePage Frank Real Estate. TRREB
- C$698,0004 bd4 ba-- sqft160 Overbank Dr, Oshawa, ON L1J 7Y5For SaleMLS ID #E13558006, RIGHT AT HOME REALTY INC.. TRREB
- C$549,0003 bd2 ba-- sqft362 Durham Ct, Oshawa, ON L1J 1W9For SaleMLS ID #E13639918, ROYAL LEPAGE TERREQUITY REALTY. TRREB
