Welcome to this beautifully maintained home in Oshawa's sought-after, family-friendly McLaughlin neighborhood! Ideally located close to schools, parks, public transit, the Oshawa Centre, and Highway 401, this property offers the perfect combination of comfort, convenience, and modern living. This charming home features 3 spacious bedrooms with thoughtfully updated finishes throughout. The stunning primary bathroom was fully renovated in 2024 and showcases luxurious, high-end finishes. The renovated basement (2024) adds valuable living space and includes a large recreation room along with a beautifully updated 3-piece bathroom featuring premium finishes, making it ideal for entertaining, a home office, or accommodating extended family. Step outside to a fully fenced and well-maintained backyard complete with professional landscaping and a garden shed, offering the perfect space for outdoor enjoyment. Recent upgrades include a new stainless steel stove, updated electrical fixtures, and numerous tasteful improvements throughout the home. Situated on a quiet, well-established street in a desirable neighborhood, this move-in-ready property presents an excellent opportunity for families, first-time buyers, and investors alike. Don't miss your chance to own this exceptional home in one of Oshawa's most convenient and desirable communities.
For sale
C$698,000
160 Overbank Dr, Oshawa, ON L1J 7Y5
4beds
4baths
Townhouse
Built in ----
3,358 Square Feet Lot
$-- Zestimate®
C$--/sqft
C$-- HOA
What's special
- 43 days |
- 100 |
- 8 |
Zillow last checked:
Listing updated:
Listed by:
RIGHT AT HOME REALTY INC.
Source: TRREB,MLS®#: E13558006 Originating MLS®#: Toronto Regional Real Estate Board
Originating MLS®#: Toronto Regional Real Estate BoardFacts & features
Interior
Bedrooms & bathrooms
- Bedrooms: 4
- Bathrooms: 4
Bedroom
- Level: Second
- Dimensions: 3.35 x 4.28
Bedroom 2
- Level: Second
- Dimensions: 3.17 x 3.17
Bedroom 3
- Level: Second
- Dimensions: 2.74 x 3.5
Bedroom 4
- Level: Lower
- Dimensions: 3.6 x 2.5
Dining room
- Level: Main
- Dimensions: 2.74 x 3.05
Kitchen
- Level: Main
- Dimensions: 6.09 x 3.34
Living room
- Level: Main
- Dimensions: 3.05 x 4.27
Recreation
- Level: Lower
- Dimensions: 5.5 x 2.5
Heating
- Forced Air, Gas
Cooling
- Central Air
Features
- Flooring: Carpet Free
- Basement: Finished
- Has fireplace: No
Interior area
- Living area range: 1100-1500 null
Property
Parking
- Total spaces: 5
- Parking features: Garage
- Has garage: Yes
Features
- Stories: 2
- Pool features: None
Lot
- Size: 3,358 Square Feet
Details
- Parcel number: 162980909
Construction
Type & style
- Home type: SingleFamily
- Property subtype: Townhouse
Materials
- Brick, Vinyl Siding
- Foundation: Concrete
- Roof: Asphalt Shingle
Utilities & green energy
- Sewer: Sewer
Community & HOA
Location
- Region: Oshawa
Financial & listing details
- Annual tax amount: C$5,300
- Date on market: 7/13/2026
Price history
Price history is unavailable.
Public tax history
Tax history is unavailable.
Climate risks
Neighborhood: McLaughlin
Nearby schools
GreatSchools rating
No schools nearby
We couldn't find any schools near this home.
- C$685,0003 bd3 ba-- sqft880 Castlegrove Ave, Oshawa, ON L1J7Y4For Sale

- C$719,9003 bd2 ba-- sqft68 Overbank Dr, Oshawa, ON L1J7Y8For Sale

- C$--3 bd3 ba1.2k sqft17 Overbank Dr, Oshawa, ON L1J7X9Off Market
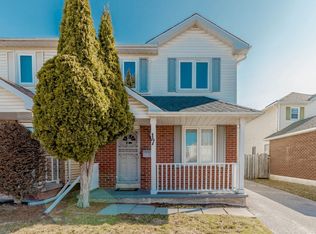
- C$1,235,0006 bd7 ba-- sqft645 Fraser Ave, Oshawa, ON L1J6R8For Sale
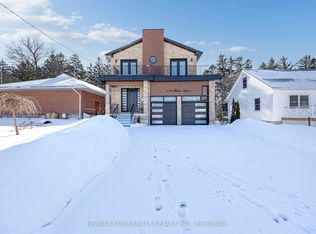
- C$1,299,0004 bd4 ba-- sqft224 Severn St, Oshawa, ON L1J6R6For Sale
- C$1,399,9000.43 acres0 Burnage Ln, Whitby, ON L1N8A3Lot/Land
- C$499,9993 bd2 ba-- sqft909 King St W #26, Oshawa, ON L1J2L4For Sale
- C$1,299,9998 bd5 ba-- sqft296 Thornton Rd N, Oshawa, ON L1J6T7For Sale
Similar homes
- C$719,9003 bd2 ba-- sqft68 Overbank Dr, Oshawa, ON L1J 7Y8For SaleMLS ID #E13616652, RIGHT AT HOME REALTY INC.. TRREB
- C$688,8883 bd3 ba-- sqft12 Waverly St S, Oshawa, ON L1J 5T7For Sale
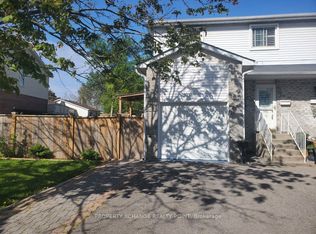 MLS ID #E13580394, PROPERTY XCHANGE REALTY POINT. TRREB
 - C$724,0004 bd2 ba-- sqft401 Elgin St E, Oshawa, ON L1G 1V1For Sale
 MLS ID #E13604454, RE/MAX REAL ESTATE CENTRE INC.. TRREB
 - C$599,5004 bd3 ba-- sqft122 Ormond Dr, Oshawa, ON L1G 6T4For Sale
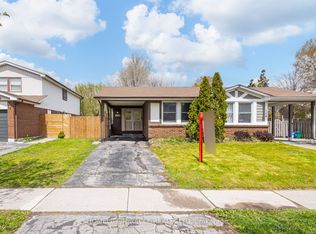 MLS ID #E13700102, HOMELIFE/MIRACLE REALTY LTD. TRREB
 - C$699,9004 bd2 ba-- sqft793 Eastglen Dr, Oshawa, ON L1G 1H3For SaleMLS ID #E13005532, REAL ESTATE HOMEWARD. TRREB
- C$649,0004 bd2 ba-- sqft14 Grassmere Ct, Oshawa, ON L1H 3X4For SaleMLS ID #E13571364, RE/MAX REALTRON REALTY INC.. TRREB
- C$799,0004 bd3 ba-- sqft1154 Beaver Valley Cres, Oshawa, ON L1J 8N3For SaleMLS ID #E13636594, ROYAL LEPAGE SIGNATURE REALTY. TRREB
- C$729,9004 bd2 ba-- sqft133 Calais St, Whitby, ON L1N 5M3For SaleMLS ID #E13634330, REALTY ONE GROUP REVEAL. TRREB
- C$599,0004 bd2 ba-- sqft579 Pinewood St, Oshawa, ON L1G 2S2For SaleMLS ID #E13658468, RE/MAX REALTRON REALTY INC.. TRREB
- C$989,0004 bd3 ba-- sqft374 Salerno St, Oshawa, ON L1J 6W3For SaleMLS ID #E13654666, RIGHT AT HOME REALTY INC.. TRREB
- C$829,0004 bd4 ba-- sqft2304 Winlord Pl, Oshawa, ON L1L 0B8For SaleMLS ID #E13683526, RIGHT AT HOME REALTY INC.. TRREB
- C$749,8883 bd4 ba-- sqft865 Attersley Dr, Oshawa, ON L1K 1V1For SaleMLS ID #E13604868, RIGHT AT HOME REALTY INC.. TRREB
- C$799,8883 bd2 ba-- sqft188 Hillsdale Ave, Oshawa, ON L1G 2P7For SaleMLS ID #E13681382, RIGHT AT HOME REALTY INC.. TRREB
- C$599,0005 bd3 ba-- sqft136 Celina St, Oshawa, ON L1H 4N5For SaleMLS ID #E13608838, HOUSESIGMA INC.. TRREB
- C$799,0004 bd2 ba-- sqft25 Bedell Cres, Whitby, ON L1R 2N8For SaleMLS ID #E13646362, HOMELIFE/ROMANO REALTY LTD.. TRREB
- C$775,0005 bd4 ba-- sqft1831 Dalhousie Cres, Oshawa, ON L1G 8C5For SaleMLS ID #E13610938, REMAX CONNECT REALTY. TRREB
- C$829,0004 bd3 ba-- sqft25 Teagarden Ct, Whitby, ON L1R 3G1For SaleMLS ID #E13634774, RIGHT AT HOME REALTY INC.. TRREB
- C$629,9003 bd2 ba-- sqft1306 Fenelon Cres, Oshawa, ON L1J 6G1For SaleMLS ID #E13535046, RIGHT AT HOME REALTY INC.. TRREB
- C$799,0003 bd3 ba-- sqft56 Winston Cres, Whitby, ON L1N 6Y1For SaleMLS ID #E13622464, Global Bricks Realty. TRREB
- C$777,0004 bd5 ba-- sqft19 Glenabbey Dr, Clarington, ON L1E 1C1For SaleMLS ID #E13690148, REALTY WEALTH GROUP INC.. TRREB
