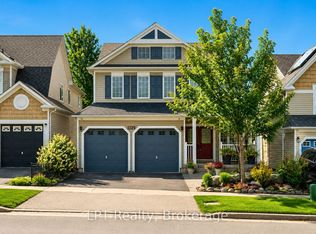
Welcome To 1852 Grandview Street North, Oshawa - Modern Living In A Family-Friendly Community. Detached Double Garage Home. Approximately 3,263 Square Feet Above Grade As Per MPAC (Municipal Property Assessment Corporation). Rarely Offered Tribute-Built Masterpiece Featuring Nearly $50,000 In Premium Upgrades! Includes Smart Potlights Throughout The House, Which Are Entirely Wifi-Operated With Full Colour-Changing Capabilities. This Stunning Home Features A Bright And Spacious Open-Concept Layout. Includes Four Large Bedrooms Plus A Dedicated Main-Floor Office. Experience The Grandeur Of Nine-Foot Ceilings On Both The Main Level And The Expansive Walk-Out Basement. Modern Kitchen With Quartz Counter Tops, Stainless Steel KitchenAid Appliances And Backsplash. Elegant Family Room Centered By A Cozy Fireplace-Perfect For Entertaining. Walk Out To Your Private, Fully Fenced Backyard. Situated In A Sought After Neighbourhood Close To Top Rated Schools, Parks, Shopping, Restaurants And Major Commuter Routes. Enjoy Quick Access To Highway 407, Durham College, Ontario Tech University And All The Amenities That Make North Oshawa A Thriving Place To Live. This Home Offers The Perfect Blend Of Comfort, Convenience, And Community - Ideal For Families Looking To Settle Into A Welcoming Neighbourhood With Room To Grow. Click On The Four-Kilo Virtual Tour And Do Not Miss Out On This Gem!
For sale
C$1,140,000
1852 Grandview St N, Oshawa, ON L1K 0Y2
4beds
4baths
Single Family Residence
Built in ----
4,527 Square Feet Lot
$-- Zestimate®
C$--/sqft
C$-- HOA
What's special
Detached double garageFour large bedroomsDedicated main-floor officeStainless steel kitchenaid appliancesPrivate fully fenced backyard
- 106 days |
- 18 |
- 0 |
Zillow last checked:
Listing updated:
Listed by:
LPT REALTY
Source: TRREB,MLS®#: E13037208 Originating MLS®#: Toronto Regional Real Estate Board
Originating MLS®#: Toronto Regional Real Estate BoardFacts & features
Interior
Bedrooms & bathrooms
- Bedrooms: 4
- Bathrooms: 4
Primary bedroom
- Description: Primary Bedroom
- Level: Second
- Area: 23.54 Square Meters
- Area source: Other
- Dimensions: 5.50 x 4.28
Bedroom 2
- Description: Bedroom 2
- Level: Second
- Area: 19.2 Square Meters
- Area source: Other
- Dimensions: 4.80 x 4.00
Bedroom 3
- Description: Bedroom 3
- Level: Second
- Area: 19.2 Square Meters
- Area source: Other
- Dimensions: 4.80 x 4.00
Bedroom 4
- Description: Bedroom 4
- Level: Second
- Area: 15.6 Square Meters
- Area source: Other
- Dimensions: 4.00 x 3.90
Breakfast
- Description: Breakfast
- Level: Main
- Area: 12.19 Square Meters
- Area source: Other
- Dimensions: 3.97 x 3.07
Dining room
- Description: Dining Room
- Level: Main
- Area: 10.94 Square Meters
- Area source: Other
- Dimensions: 3.66 x 2.99
Family room
- Description: Family Room
- Level: Main
- Area: 23.49 Square Meters
- Area source: Other
- Dimensions: 5.50 x 4.27
Kitchen
- Description: Kitchen
- Level: Main
- Area: 11.22 Square Meters
- Area source: Other
- Dimensions: 3.68 x 3.05
Living room
- Description: Living Room
- Level: Main
- Area: 10.94 Square Meters
- Area source: Other
- Dimensions: 3.66 x 2.99
Office
- Description: Office
- Level: Main
- Area: 11.36 Square Meters
- Area source: Other
- Dimensions: 3.80 x 2.99
Heating
- Forced Air, Gas
Cooling
- Central Air
Features
- None
- Basement: Unfinished,Walk-Out Access
- Has fireplace: Yes
Interior area
- Living area range: 3000-3500 null
Property
Parking
- Total spaces: 4
- Parking features: Private Double
- Has attached garage: Yes
Features
- Stories: 2
- Pool features: None
Lot
- Size: 4,527 Square Feet
Details
- Parcel number: 162722819
Construction
Type & style
- Home type: SingleFamily
- Property subtype: Single Family Residence
Materials
- Brick
- Foundation: Concrete
- Roof: Asphalt Shingle
Utilities & green energy
- Sewer: Sewer
Community & HOA
Location
- Region: Oshawa
Financial & listing details
- Annual tax amount: C$9,970
- Date on market: 4/23/2026
L
LPT REALTY
By pressing Contact Agent, you agree that the real estate professional identified above may call/text you about your search, which may involve use of automated means and pre-recorded/artificial voices. You don't need to consent as a condition of buying any property, goods, or services. Message/data rates may apply. You also agree to our Terms of Use. Zillow does not endorse any real estate professionals. We may share information about your recent and future site activity with your agent to help them understand what you're looking for in a home.
Price history
Price history is unavailable.
Public tax history
Tax history is unavailable.
Climate risks
Neighborhood: Taunton
Nearby schools
GreatSchools rating
No schools nearby
We couldn't find any schools near this home.
- C$--3 bd3 ba2k sqft1251 Graham Clapp Ave, Oshawa, ON L1K0Y2Off Market
- C$--1 bd1 ba600 sqft1840 William Lott Dr #2, Oshawa, ON L1K0Y2Off Market
- C$869,9994 bd3 ba-- sqft1231 Graham Clapp Ave, Oshawa, ON L1K0Y3For Sale
- C$3,1994 bd3 ba-- sqft1219 Graham Clapp Ave, Oshawa, ON L1K0Y3For Rent
- C$3,3004 bd4 ba-- sqft1243 Ronald Inche Dr, Oshawa, ON L1K0Y5For Rent
- C$1,049,000-- bd-- ba2.7k sqft1321 Kenmark Ave, Oshawa, ON L1K0N5For Sale
- C$1,049,0005 bd4 ba-- sqft1321 Kenmark Ave, Oshawa, ON L1K0N5For Sale
- C$1,099,0004 bd4 ba-- sqft1796 Grandview St N, Oshawa, ON L1K0Y2For Sale
Similar homes
- C$1,099,9004 bd5 ba-- sqft1178 Salmers Dr, Oshawa, ON L1K 0B2For Sale
 MLS ID #E13471726, CITY-PRO REALTY INC.. TRREB
 - C$1,049,5004 bd3 ba-- sqft1329 Coldstream Dr, Oshawa, ON L1K 0B5For Sale
 MLS ID #E13584072, LPT Realty. TRREB
 - C$1,099,9994 bd4 ba-- sqft2324 Verne Bowen St, Oshawa, ON L1L 0V6For Sale
 MLS ID #E13586632, RIGHT AT HOME REALTY INC.. TRREB
 - C$1,199,8807 bd5 ba-- sqft1649 Quail Run Dr, Oshawa, ON L1K 0L9For Sale
 MLS ID #E13494788, RIGHT AT HOME REALTY INC.. TRREB
 - C$1,298,9996 bd5 ba-- sqft1867 Arborwood Dr, Oshawa, ON L1K 0R3For SaleMLS ID #E13248566, HOMELIFE/MIRACLE REALTY LTD. TRREB
- C$1,195,0007 bd6 ba-- sqft868 Wrenwood Dr, Oshawa, ON L1K 0V8For SaleMLS ID #E12994138, RIGHT AT HOME REALTY INC.. TRREB
- C$1,124,9005 bd4 ba-- sqft29 Stratton Cres, Whitby, ON L1R 1V4For SaleMLS ID #E13644160, REVEL Realty Inc.. TRREB
- C$1,099,0007 bd5 ba-- sqft1296 Tall Pine Ave, Oshawa, ON L1K 0G4For SaleMLS ID #E13553874, CENTURY 21 LEGACY LTD.. TRREB
- C$999,9006 bd5 ba-- sqft1408 Aldergrove Ct, Oshawa, ON L1K 2Y4For SaleMLS ID #E13560014, M.R.S. REALTY INC.. TRREB
- C$899,9994 bd3 ba-- sqft1857 Fosterbrook St, Oshawa, ON L1K 3G5For SaleMLS ID #E13515614, Exit Realty Group. TRREB
- C$925,0004 bd3 ba-- sqft1335 Langley Cir, Oshawa, ON L1K 0E2For SaleMLS ID #E13451222, EXP REALTY. TRREB
- C$999,9994 bd3 ba-- sqft1214 Shankel Rd, Oshawa, ON L1K 3G2For SaleMLS ID #E13213432, ROYAL LEPAGE PINNACLE REAL ESTATE. TRREB
- C$948,8885 bd4 ba-- sqft548 Ormond Dr, Oshawa, ON L1K 2L4For SaleMLS ID #E13578954, EXP REALTY. TRREB
- C$859,9005 bd4 ba-- sqft806 McCue Dr, Oshawa, ON L1K 0R1For SaleMLS ID #E13020616, INDEX REALTY BROKERAGE INC.. TRREB
- C$875,0005 bd4 ba-- sqft1360 Dumont St, Oshawa, ON L1K 2V3For SaleMLS ID #E13570218, Strive Realty Ltd.. TRREB
- C$999,0004 bd4 ba-- sqft219 Fleetwood Dr, Oshawa, ON L1K 3E7For SaleMLS ID #E13031806, RIGHT AT HOME REALTY INC.. TRREB
- C$999,9994 bd4 ba-- sqft6 Carmichael Dr, Whitby, ON L1N 9A4For SaleMLS ID #E13646662, IREP REALTY INC.. TRREB
- C$849,9994 bd3 ba-- sqft579 Shaftsbury St, Oshawa, ON L1K 2V8For SaleMLS ID #E13619514, EXP REALTY. TRREB
- C$1,099,9004 bd4 ba-- sqft50 Henry Smith Ave, Clarington, ON L1C 0W1For SaleMLS ID #E13412522, LISTO INC.. TRREB
- C$1,199,9004 bd3 ba-- sqft1441 Concession St E #6, Clarington, ON L1C 4K6For SaleMLS ID #E13464760, LPT Realty. TRREB
