Welcome to 1214 Shankel Rd, a beautifully maintained 2023-built home offering approximately 2,331 sq ft of thoughtfully designed living space in Oshawa's desirable Eastdale neighbourhood. This east-facing home features excellent natural light, attractive curb appeal, and a spacious open-concept layout ideal for both everyday living and entertaining. The living and family rooms are seamlessly connected by a stylish two-way fireplace, creating a warm and inviting atmosphere throughout the main living area. Hardwood floors run throughout the home, while the primary bedroom offers a comfortable retreat with two walk-in closets and a well-appointed ensuite. The basement features a separate entrance and offers excellent potential for extended family living, recreation space, or future customization. Situated on a quiet street close to parks, schools, shopping, and everyday amenities
For sale
C$999,999
1214 Shankel Rd, Oshawa, ON L1K 3G2
4beds
3baths
Single Family Residence
Built in ----
363 Square Feet Lot
$-- Zestimate®
C$--/sqft
C$-- HOA
What's special
East-facing homeExcellent natural lightAttractive curb appealSpacious open-concept layout
- 15 days |
- 9 |
- 1 |
Zillow last checked:
Listing updated:
Listed by:
ROYAL LEPAGE PINNACLE REAL ESTATE
Source: TRREB,MLS®#: E13213432 Originating MLS®#: Toronto Regional Real Estate Board
Originating MLS®#: Toronto Regional Real Estate BoardFacts & features
Interior
Bedrooms & bathrooms
- Bedrooms: 4
- Bathrooms: 3
Heating
- Forced Air, Gas
Cooling
- Central Air
Features
- Flooring: Carpet Free
- Basement: Separate Entrance,Unfinished
- Has fireplace: Yes
Interior area
- Living area range: 2000-2500 null
Property
Parking
- Total spaces: 4
- Parking features: Garage Door Opener
- Has garage: Yes
Features
- Stories: 2
- Pool features: None
Lot
- Size: 363 Square Feet
Details
- Parcel number: 163350890
Construction
Type & style
- Home type: SingleFamily
- Property subtype: Single Family Residence
Materials
- Brick
- Foundation: Concrete
- Roof: Asphalt Shingle
Utilities & green energy
- Sewer: Sewer
Community & HOA
Location
- Region: Oshawa
Financial & listing details
- Annual tax amount: C$7,638
- Date on market: 7/27/2026
Price history
Price history is unavailable.
Public tax history
Tax history is unavailable.
Climate risks
Neighborhood: Eastdale
Nearby schools
GreatSchools rating
No schools nearby
We couldn't find any schools near this home.
- C$3,4004 bd4 ba-- sqft1212 Shankel Rd, Oshawa, ON L1K3G2For Rent

- C$--4 bd4 ba2.7k sqft1220 Shankel Rd, Oshawa, ON L1K3G2Off Market

- C$--4 bd4 ba2.7k sqft1220 Shankel Rd #1A, Oshawa, ON L1K3G2Off Market

- C$---- bd1 ba1.3k sqft305 Fleetwood Dr #1, Oshawa, ON L1K3G2Off Market
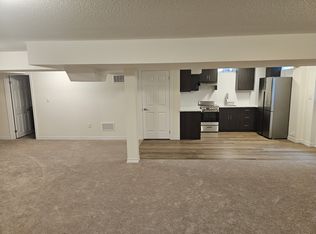
- C$--1 bd1 ba800 sqft305 Fleetwood Dr #2, Oshawa, ON L1K3G2Off Market
- C$1,8502 bd2 ba-- sqft1229 Shankel Rd #BASEMENT, Oshawa, ON L1K3G2For Rent
- C$999,9004 bd4 ba-- sqft206 Ronald Guscott St, Oshawa, ON L1K3G3New Construction
- C$--2 bd1 ba1k sqft204 Ronald Guscott St #2, Oshawa, ON L1K3G3Off Market
Similar homes
- C$775,0004 bd4 ba-- sqft851 Bennett Ct, Oshawa, ON L1K 1V3For Sale
 MLS ID #E13660266, HOMELIFE/MIRACLE REALTY LTD. TRREB
 - C$1,135,0005 bd4 ba-- sqft5 Carriage Ln, Clarington, ON L1E 1J9For Sale
 MLS ID #E13664284, REMAX YOUR COMMUNITY REALTY. TRREB
 - C$868,0003 bd3 ba-- sqft283 Fleetwood Dr, Oshawa, ON L1K 1B9New Construction
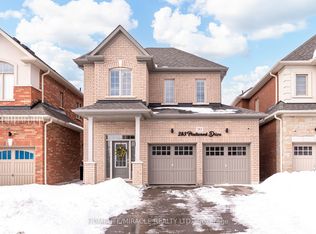 MLS ID #E12833884, HOMELIFE/MIRACLE REALTY LTD. TRREB
 - C$999,9005 bd4 ba-- sqft23 Gordon Cowling St, Clarington, ON L1E 0G7For Sale
 MLS ID #E13622704, RE/MAX METROPOLIS REALTY. TRREB
 - C$948,0006 bd4 ba-- sqft94 Niagara Dr N, Oshawa, ON L1G 8A5For SaleMLS ID #E13650252, ROYAL LEPAGE SIGNATURE REALTY. TRREB
- C$999,9904 bd3 ba-- sqft847 Greenleaf Cir, Oshawa, ON L1K 2W7For SaleMLS ID #E12991532, HOMELIFE DISTRICT REALTY. TRREB
- C$1,099,0005 bd4 ba-- sqft1081 Keswick Ct, Oshawa, ON L1K 2V2For SaleMLS ID #E13587270, ROYAL LEPAGE URBAN REALTY. TRREB
- C$1,068,0004 bd4 ba-- sqft2201 Crystal Dr, Oshawa, ON L1L 0W7For SaleMLS ID #E13599010, ROYAL LEPAGE ASSOCIATES REALTY. TRREB
- C$1,049,9006 bd4 ba-- sqft1259 Meath Dr, Oshawa, ON L1K 0M7For SaleMLS ID #E13438148, RE/MAX HALLMARK REALTY LTD.. TRREB
- C$789,0003 bd3 ba-- sqft1343 Kettering Dr, Oshawa, ON L1K 0N7For SaleMLS ID #E13596188, CENTURY 21 PERCY FULTON LTD.. TRREB
- C$1,049,0004 bd3 ba-- sqft93 Scepter Pl, Whitby, ON L1R 3A8For SaleMLS ID #E13605546, HOMELIFE/MIRACLE REALTY LTD. TRREB
- C$949,0004 bd4 ba-- sqft784 Ormond Dr, Oshawa, ON L1K 3B6For SaleMLS ID #E13410272, CENTURY 21 LEADING EDGE REALTY INC.. TRREB
- C$799,0004 bd2 ba-- sqft25 Bedell Cres, Whitby, ON L1R 2N8For SaleMLS ID #E13646362, HOMELIFE/ROMANO REALTY LTD.. TRREB
- C$989,9006 bd4 ba-- sqft1921 Cocklin Cres, Oshawa, ON L1K 0T6For SaleMLS ID #E13193408, CENTURY 21 PEOPLE`S CHOICE REALTY INC.. TRREB
- C$799,9994 bd4 ba-- sqft1404 Trowbridge Dr, Oshawa, ON L1G 7R7For SaleMLS ID #E13637430, HOMELIFE/FUTURE REALTY INC.. TRREB
- C$1,099,9004 bd5 ba-- sqft902 Wrenwood Dr, Oshawa, ON L1K 0W1For SaleMLS ID #E13461658, RE/MAX REALTRON REALTY INC.. TRREB
- C$999,9005 bd3 ba-- sqft15 Hesham Dr, Whitby, ON L1M 2J9For SaleMLS ID #E13621120, RE/MAX HALLMARK FIRST GROUP REALTY LTD.. TRREB
- C$1,069,9995 bd3 ba-- sqft2003 Queensbury Dr, Oshawa, ON L1K 0S1For SaleMLS ID #E13535626, HOMELIFE/MIRACLE REALTY LTD. TRREB
- C$1,049,9004 bd3 ba-- sqft192 Miyako Ct, Oshawa, ON L1L 0R7For SaleMLS ID #E13273810, RE/MAX REAL ESTATE CENTRE INC.. TRREB
- C$899,9004 bd3 ba-- sqft846 Groveland Ave, Oshawa, ON L1K 0W1For SaleMLS ID #E13137400, HOMELIFE/RESPONSE REALTY INC.. TRREB
