Welcome to this beautifully maintained all-brick executive home located in one of North Oshawa's most sought-after communities. Featuring a grand double-door entry, this home opens to a bright and spacious open-concept main floor, ideal for modern living and entertaining.The gourmet kitchen boasts stainless steel appliances, a large island with breakfast bar, and plenty of workspace-perfect for family meals and hosting guests. The inviting living room is highlighted by a cozy fireplace, while a separate dining area provides an elegant setting for formal gatherings. The impressive great room offers vaulted ceilings and a stunning picture window, filling the space with natural light.Upstairs, the generous primary bedroom retreat includes a 4-piece ensuite and a walk-in closet. Additional highlights include main floor laundry, direct garage access, and an abundance of natural light throughout the home.
For sale
C$1,049,000
1321 Kenmark Ave, Oshawa, ON L1K 0N5
5beds
4baths
Single Family Residence
Built in ----
431 Square Feet Lot
$-- Zestimate®
C$--/sqft
C$-- HOA
What's special
All-brick executive homeGrand double-door entryGourmet kitchenStainless steel appliancesPlenty of workspaceCozy fireplaceSeparate dining area
- 47 days |
- 5 |
- 0 |
Zillow last checked:
Listing updated:
Listed by:
CMI REAL ESTATE INC.
Source: TRREB,MLS®#: E13477042 Originating MLS®#: Toronto Regional Real Estate Board
Originating MLS®#: Toronto Regional Real Estate BoardFacts & features
Interior
Bedrooms & bathrooms
- Bedrooms: 5
- Bathrooms: 4
Primary bedroom
- Level: Second
- Dimensions: 7.06 x 4.67
Bedroom
- Level: Basement
- Dimensions: 3.22 x 3.15
Bedroom 2
- Level: Second
- Dimensions: 3.87 x 3.36
Bedroom 3
- Level: Second
- Dimensions: 4.14 x 4.78
Bedroom 4
- Level: Second
- Dimensions: 3.97 x 4.4
Breakfast
- Level: Main
- Dimensions: 3.43 x 3.62
Den
- Level: Basement
- Dimensions: 3.22 x 2.36
Dining room
- Level: Main
- Dimensions: 3.98 x 6.06
Family room
- Level: Main
- Dimensions: 3.76 x 5.51
Kitchen
- Level: Main
- Dimensions: 4.68 x 3.62
Laundry
- Level: Main
- Dimensions: 3.22 x 2.44
Living room
- Level: Main
- Dimensions: 3.98 x 6.06
Heating
- Forced Air, Gas
Cooling
- Central Air
Features
- In-Law Suite
- Flooring: Carpet Free
- Basement: Partially Finished
- Has fireplace: Yes
- Fireplace features: Family Room, Natural Gas, Recreation Room, Electric
Interior area
- Living area range: 2500-3000 null
Video & virtual tour
Property
Parking
- Total spaces: 6
- Parking features: Private Double, Garage Door Opener
- Has garage: Yes
Features
- Stories: 2
- Patio & porch: Deck, Porch
- Exterior features: Landscaped
- Pool features: None
Lot
- Size: 431 Square Feet
Details
- Parcel number: 162721685
Construction
Type & style
- Home type: SingleFamily
- Property subtype: Single Family Residence
Materials
- Brick, Stone
- Foundation: Poured Concrete
- Roof: Asphalt Shingle
Utilities & green energy
- Sewer: Sewer
Community & HOA
Location
- Region: Oshawa
Financial & listing details
- Annual tax amount: C$8,171
- Date on market: 6/23/2026
C
CMI REAL ESTATE INC.
By pressing Contact Agent, you agree that the real estate professional identified above may call/text you about your search, which may involve use of automated means and pre-recorded/artificial voices. You don't need to consent as a condition of buying any property, goods, or services. Message/data rates may apply. You also agree to our Terms of Use. Zillow does not endorse any real estate professionals. We may share information about your recent and future site activity with your agent to help them understand what you're looking for in a home.
Price history
Price history is unavailable.
Public tax history
Tax history is unavailable.
Climate risks
Neighborhood: Taunton
Nearby schools
GreatSchools rating
No schools nearby
We couldn't find any schools near this home.
- C$1,049,000-- bd-- ba2.7k sqft1321 Kenmark Ave, Oshawa, ON L1K0N5For Sale
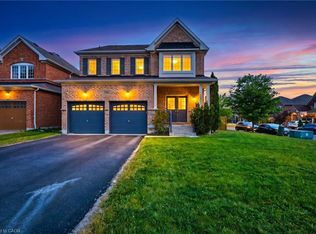
- C$1,140,0004 bd4 ba-- sqft1852 Grandview St N, Oshawa, ON L1K0Y2For Sale

- C$999,0006 bd4 ba-- sqft1342 Harlstone Cres, Oshawa, ON L1K0N5For Sale
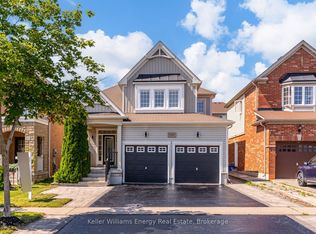
- C$--4 bd3 ba2.4k sqft1206 Harlstone Cres #1, Oshawa, ON L1K0J2Off Market

- C$--1 bd1 ba600 sqft1206 Harlstone Cres #2, Oshawa, ON L1K0J2Off Market
- C$1,149,0004 bd4 ba-- sqft1214 Harlstone Cres, Oshawa, ON L1K0J2For Sale
- C$--2 bd1 ba1k sqft1333 Woodstream Ave #2, Oshawa, ON L1K0J4Off Market
- C$--3 bd3 ba2k sqft1251 Graham Clapp Ave, Oshawa, ON L1K0Y2Off Market
Similar homes
- C$989,9005 bd3 ba-- sqft749 Black Cherry Dr, Oshawa, ON L1K 0P4For Sale
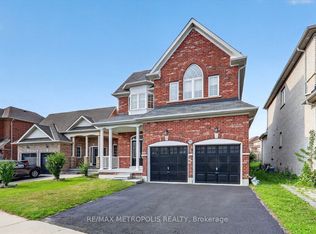 MLS ID #E13621628, RE/MAX METROPOLIS REALTY. TRREB
 - C$1,049,9006 bd4 ba-- sqft1259 Meath Dr, Oshawa, ON L1K 0M7For Sale
 MLS ID #E13438148, RE/MAX HALLMARK REALTY LTD.. TRREB
 - C$1,080,0006 bd4 ba-- sqft1633 Grandview St N, Oshawa, ON L1K 0A6For Sale
 MLS ID #E13227986, Keller Williams Energy Real Estate. TRREB
 - C$999,9006 bd5 ba-- sqft1408 Aldergrove Ct, Oshawa, ON L1K 2Y4For Sale
 MLS ID #E13560014, M.R.S. REALTY INC.. TRREB
 - C$1,099,9004 bd5 ba-- sqft902 Wrenwood Dr, Oshawa, ON L1K 0W1For SaleMLS ID #E13461658, RE/MAX REALTRON REALTY INC.. TRREB
- C$880,0004 bd3 ba-- sqft1433 Rennie St, Oshawa, ON L1K 0N8For SaleMLS ID #E13632054, GOLDENWAY REAL ESTATE LTD.. TRREB
- C$948,0006 bd4 ba-- sqft94 Niagara Dr N, Oshawa, ON L1G 8A5For SaleMLS ID #E13650252, ROYAL LEPAGE SIGNATURE REALTY. TRREB
- C$1,049,9994 bd3 ba-- sqft2571 Kentucky Derby Way, Oshawa, ON L1L 0K2For SaleMLS ID #E13600038, RE/MAX REALTRON REALTY INC.. TRREB
- C$999,9004 bd4 ba-- sqft1824 Birchview Dr, Oshawa, ON L1K 3B9For SaleMLS ID #E13582822, RE/MAX Jazz INC.. TRREB
- C$1,099,0007 bd5 ba-- sqft1296 Tall Pine Ave, Oshawa, ON L1K 0G4For SaleMLS ID #E13553874, CENTURY 21 LEGACY LTD.. TRREB
- C$1,149,0007 bd5 ba-- sqft1637 Grandview St N, Oshawa, ON L1K 0A6For SaleMLS ID #E13184856, ROYAL LEPAGE TERREQUITY REALTY. TRREB
- C$959,9995 bd4 ba-- sqft616 Fleetwood Dr, Oshawa, ON L1K 0A2For SaleMLS ID #E13500372, RE/MAX REALTRON REALTY INC.. TRREB
- C$999,0006 bd5 ba-- sqft271 Fleetwood Dr, Oshawa, ON L1K 3E8For SaleMLS ID #E13597558, RE/MAX GOLD REALTY INC.. TRREB
- C$1,199,8807 bd5 ba-- sqft1649 Quail Run Dr, Oshawa, ON L1K 0L9For SaleMLS ID #E13494788, RIGHT AT HOME REALTY INC.. TRREB
- C$875,0005 bd4 ba-- sqft1360 Dumont St, Oshawa, ON L1K 2V3For SaleMLS ID #E13570218, Strive Realty Ltd.. TRREB
- C$1,298,9996 bd5 ba-- sqft1867 Arborwood Dr, Oshawa, ON L1K 0R3For SaleMLS ID #E13248566, HOMELIFE/MIRACLE REALTY LTD. TRREB
- C$949,9996 bd4 ba-- sqft570 Windfields Farm Dr W, Oshawa, ON L1L 0L8For SaleMLS ID #E13598756, RE/MAX REAL ESTATE CENTRE INC.. TRREB
- C$929,0004 bd4 ba-- sqft648 Blackwood Blvd, Oshawa, ON L1K 0G7For SaleMLS ID #E13131660, RIGHT AT HOME REALTY INC.. TRREB
- C$999,0004 bd4 ba-- sqft219 Fleetwood Dr, Oshawa, ON L1K 3E7For SaleMLS ID #E13031806, RIGHT AT HOME REALTY INC.. TRREB
- C$999,9005 bd4 ba-- sqft23 Gordon Cowling St, Clarington, ON L1E 0G7For SaleMLS ID #E13622704, RE/MAX METROPOLIS REALTY. TRREB
