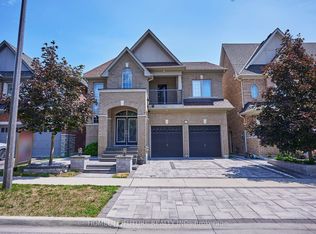
Discover exceptional value in this spacious 3,140 sq. ft. Tribute-built "Parkwood" model,situated on an oversized lot in highly sought-after North Oshawa. Designed formulti-generational living or savvy investors, this property features an expansive main and second floor, complemented by a fully legal, income-generating 1365 sq. ft. two-bedroom basement apartment with a separate side entrance. The grand main level boasts 9-foot ceilings,a striking 17-foot foyer, a spiral oak staircase, a private den, and convenient main-floor laundry with interior garage access. Upstairs, the primary retreat features two large walk-inclosets and a luxurious ensuite. The second bedroom includes its own walk-in closet and ensuite, while the third and fourth bedrooms share a functional semi-ensuite. Nestled on an extra-deep lot with endless landscaping potential, this home is steps from top-rated schools,parks, shopping, transit, and Highway 407. Priced well below new builder alternatives, this property offers incredible future upside.
For sale
C$1,298,999
1867 Arborwood Dr, Oshawa, ON L1K 0R3
6beds
5baths
Single Family Residence
Built in ----
6,720 Square Feet Lot
$-- Zestimate®
C$--/sqft
C$-- HOA
What's special
Oversized lotSpiral oak staircasePrivate denExtra-deep lot
- 85 days
- 13
- 1
Zillow last checked:
Listing updated:
Listed by:
HOMELIFE/MIRACLE REALTY LTD
Source: TRREB,MLS®#: E13248566 Originating MLS®#: Toronto Regional Real Estate Board
Originating MLS®#: Toronto Regional Real Estate BoardFacts & features
Interior
Bedrooms & bathrooms
- Bedrooms: 6
- Bathrooms: 5
Primary bedroom
- Level: Second
- Dimensions: 5.51 x 4.75
Bedroom
- Level: Basement
- Dimensions: 4.13 x 3.21
Bedroom 2
- Level: Second
- Dimensions: 3.88 x 3.95
Bedroom 2
- Level: Basement
- Dimensions: 3.69 x 3.5
Bedroom 3
- Level: Second
- Dimensions: 4.38 x 3.94
Bedroom 4
- Level: Second
- Dimensions: 5.65 x 3.98
Den
- Level: Main
- Dimensions: 3.65 x 3
Dining room
- Level: Main
- Dimensions: 6.75 x 3.62
Dining room
- Level: Basement
- Dimensions: 3.36 x 2.68
Foyer
- Level: Basement
- Dimensions: 3.47 x 2.45
Foyer
- Level: Main
- Dimensions: 3.5 x 2.1
Great room
- Level: Main
- Dimensions: 5.6 x 4.25
Kitchen
- Level: Main
- Dimensions: 6.25 x 3.9
Kitchen
- Level: Basement
- Dimensions: 2.22 x 1.95
Laundry
- Level: Main
- Dimensions: 2.42 x 1.99
Living room
- Level: Main
- Dimensions: 6.75 x 3.62
Living room
- Level: Basement
- Dimensions: 5.06 x 2.68
Heating
- Forced Air, Gas
Cooling
- Central Air
Appliances
- Included: Water Heater
Features
- Basement: Apartment,Separate Entrance
- Has fireplace: Yes
- Fireplace features: Family Room, Natural Gas
Interior area
- Living area range: 3000-3500 null
Video & virtual tour
Property
Parking
- Total spaces: 4
- Parking features: Available
- Has garage: Yes
Features
- Stories: 2
- Pool features: None
Lot
- Size: 6,720 Square Feet
- Features: Park, Public Transit, School Bus Route
Details
- Parcel number: 162721932
Construction
Type & style
- Home type: SingleFamily
- Property subtype: Single Family Residence
Materials
- Brick
- Foundation: Concrete
- Roof: Asphalt Shingle
Utilities & green energy
- Sewer: Sewer
Community & HOA
Community
- Security: Carbon Monoxide Detector(s), Smoke Detector(s)
Location
- Region: Oshawa
Financial & listing details
- Annual tax amount: C$9,939
- Date on market: 6/5/2026
Price history
Price history is unavailable.
Public tax history
Tax history is unavailable.
Climate risks
Neighborhood: Taunton
Nearby schools
GreatSchools rating
No schools nearby
We couldn't find any schools near this home.

Similar homes
- C$1,149,0007 bd5 ba-- sqft1637 Grandview St N, Oshawa, ON L1K 0A6For Sale
 MLS ID #E13184856, ROYAL LEPAGE TERREQUITY REALTY. TRREB
 - C$1,069,9995 bd3 ba-- sqft2003 Queensbury Dr, Oshawa, ON L1K 0S1For Sale
 MLS ID #E13535626, HOMELIFE/MIRACLE REALTY LTD. TRREB
 - C$1,320,0008 bd5 ba-- sqft2549 Snow Knight Dr, Oshawa, ON L1L 0K2For Sale
 MLS ID #E13702104, HOMELIFE/FUTURE REALTY INC.. TRREB
 - C$1,189,0008 bd5 ba-- sqft1626 Chilliwack St, Oshawa, ON L1K 0C4For Sale
 MLS ID #E13598484, RE/MAX CROSSROADS REALTY INC.. TRREB
