Attention Investors, Large Family, Extended Family, Or Live In One Unit And Rent Two Units. Legal Triplex, 2008Built, 6 (3x2) Bedrooms ,3X1(4 PC Washrooms). Apartments With Own Gas Furnace, Water Heater, Cent Air & Laundry. All Units Beautifully Finished Throughout. Open Concept 9'Ceiling, Laminate Floors & Ceramic Floor Through Out, W/O To Balcony and Juliet Balcony. Fantastic Location, Walking Distance To Mall ,Go Transit ,Park, Close to UOIT & All Amenities
For sale
C$999,000
368 Pine Ave, Oshawa, ON L1J 2H8
6beds
4baths
Triplex
Built in ----
-- sqft lot
$-- Zestimate®
C$--/sqft
C$-- HOA
What's special
- 15 days |
- 56 |
- 2 |
Zillow last checked:
Listing updated:
Listed by:
HOMELIFE/GTA REALTY INC.
Source: TRREB,MLS®#: E13559728 Originating MLS®#: Toronto Regional Real Estate Board
Originating MLS®#: Toronto Regional Real Estate BoardFacts & features
Interior
Bedrooms & bathrooms
- Bedrooms: 6
- Bathrooms: 4
Primary bedroom
- Level: Main
- Dimensions: 5.75 x 4.7
Bedroom 2
- Level: Main
- Dimensions: 4.1 x 3.4
Dining room
- Level: Main
- Dimensions: 6.04 x 3.34
Kitchen
- Level: Main
- Dimensions: 3.8 x 3.4
Living room
- Level: Main
- Dimensions: 6.24 x 5.52
Heating
- Forced Air, Gas
Cooling
- Central Air
Features
- Flooring: Carpet Free
- Basement: None
- Has fireplace: No
Interior area
- Living area range: 3000-3500 null
Video & virtual tour
Property
Parking
- Total spaces: 7
Features
- Stories: 3
- Pool features: None
Lot
- Size: 6,000 Square Feet
Details
- Parcel number: 163560215
Construction
Type & style
- Home type: MultiFamily
- Property subtype: Triplex
Materials
- Brick
- Foundation: Concrete
- Roof: Asphalt Shingle
Utilities & green energy
- Sewer: Sewer
Community & HOA
Location
- Region: Oshawa
Financial & listing details
- Annual tax amount: C$8,561
- Date on market: 7/14/2026
HOMELIFE/GTA REALTY INC.
HOMELIFE/GTA REALTY INC.
By pressing Contact Agent, you agree that the real estate professional identified above may call/text you about your search, which may involve use of automated means and pre-recorded/artificial voices. You don't need to consent as a condition of buying any property, goods, or services. Message/data rates may apply. You also agree to our Terms of Use. Zillow does not endorse any real estate professionals. We may share information about your recent and future site activity with your agent to help them understand what you're looking for in a home.
Price history
Price history is unavailable.
Public tax history
Tax history is unavailable.
Climate risks
Neighborhood: Vanier
Nearby schools
GreatSchools rating
No schools nearby
We couldn't find any schools near this home.
- C$399,9001 bd1 ba-- sqft69 Westmount St, Oshawa, ON L1J4X2For Sale
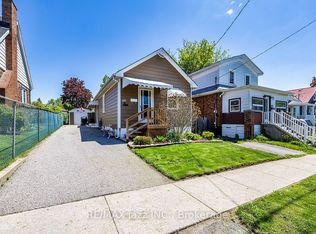
- C$1,9001 bd1 ba-- sqft399 King St W, Oshawa, ON L1J2K4For Rent

- C$420,0003 bd1 ba-- sqft104 Grenfell St, Oshawa, ON L1J4W2For Sale

- C$1,9502 bd1 ba-- sqft100 Cromwell Ave #1, Oshawa, ON L1J4T6For Rent

- C$1,499,9999 bd5 ba-- sqft100 Cromwell Ave, Oshawa, ON L1J4T6For Sale
- C$--2 bd2 ba1.1k sqft139 Gibbons St SUITE 1, Oshawa, ON L1J4X7Off Market
- C$329,9002 bd1 ba-- sqft55 Montrave Ave, Oshawa, ON L1J4R6For Sale
- C$649,0004 bd2 ba-- sqft107 Cromwell Ave, Oshawa, ON L1J4T5For Sale
Similar homes
- C$999,9006 bd4 ba-- sqft28 Upland Dr, Whitby, ON L1N 8H8For Sale
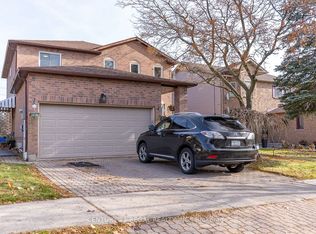 MLS ID #E13580862, CENTURY 21 REGAL REALTY INC.. TRREB
 - C$899,9004 bd3 ba-- sqft99 Goodman Dr, Oshawa, ON L1J 8H3For Sale
 MLS ID #E13182818, HOMELIFE REGIONAL REALTY LTD.. TRREB
 - C$799,0006 bd3 ba-- sqft283 Cordova Rd, Oshawa, ON L1J 1P1For Sale
 MLS ID #E13505238, HOMELIFE/MIRACLE REALTY LTD. TRREB
 - C$1,049,9994 bd3 ba-- sqft2571 Kentucky Derby Way, Oshawa, ON L1L 0K2For Sale
 MLS ID #E13600038, RE/MAX REALTRON REALTY INC.. TRREB
 - C$959,9995 bd4 ba-- sqft616 Fleetwood Dr, Oshawa, ON L1K 0A2For SaleMLS ID #E13500372, RE/MAX REALTRON REALTY INC.. TRREB
- C$1,189,0008 bd5 ba-- sqft1626 Chilliwack St, Oshawa, ON L1K 0C4For SaleMLS ID #E13598484, RE/MAX CROSSROADS REALTY INC.. TRREB
- C$1,049,9006 bd4 ba-- sqft1259 Meath Dr, Oshawa, ON L1K 0M7For SaleMLS ID #E13438148, RE/MAX HALLMARK REALTY LTD.. TRREB
- C$818,0003 bd4 ba-- sqft662 Merlin Ct, Oshawa, ON L1K 1M3For SaleMLS ID #E13578706, HOMELIFE LANDMARK REALTY INC.. TRREB
- C$1,069,9995 bd3 ba-- sqft2003 Queensbury Dr, Oshawa, ON L1K 0S1For SaleMLS ID #E13535626, HOMELIFE/MIRACLE REALTY LTD. TRREB
- C$720,0004 bd3 ba-- sqft1569 Norwill Cres, Oshawa, ON L1G 7V1For SaleMLS ID #E13604568, ROYAL LEPAGE IGNITE REALTY. TRREB
- C$999,0007 bd4 ba-- sqft91 Laprade Sq, Clarington, ON L1C 0C9For SaleMLS ID #E13575950, CENTURY 21 PERCY FULTON LTD.. TRREB
- C$929,0004 bd4 ba-- sqft648 Blackwood Blvd, Oshawa, ON L1K 0G7For SaleMLS ID #E13131660, RIGHT AT HOME REALTY INC.. TRREB
- C$799,0003 bd2 ba-- sqft804 Dundas St W, Whitby, ON L1N 2N5For SaleMLS ID #E13595722, HOMELIFE/FUTURE REALTY INC.. TRREB
- C$924,9004 bd3 ba-- sqft31 Gabrielle Cres, Whitby, ON L1R 3M6For SaleMLS ID #E13552684, Royal LePage Frank Real Estate. TRREB
- C$829,9005 bd1 ba-- sqft2111 Prestonvale Rd, Clarington, ON L1E 2S2For SaleMLS ID #E13096416, HOMELIFE/FUTURE REALTY INC.. TRREB
- C$1,125,0006 bd5 ba-- sqft6 Mount Pleasant Ave, Whitby, ON L1N 0C8For SaleMLS ID #E12873508, iCloud Realty Ltd.. TRREB
- C$1,099,9004 bd5 ba-- sqft902 Wrenwood Dr, Oshawa, ON L1K 0W1For SaleMLS ID #E13461658, RE/MAX REALTRON REALTY INC.. TRREB
- C$1,199,8807 bd5 ba-- sqft1649 Quail Run Dr, Oshawa, ON L1K 0L9For SaleMLS ID #E13494788, RIGHT AT HOME REALTY INC.. TRREB
- C$719,9996 bd2 ba-- sqft623 Olive Ave, Oshawa, ON L1H 2R8For SaleMLS ID #E13498838, HOMELIFE/MIRACLE REALTY LTD. TRREB
- C$879,9005 bd4 ba-- sqft133 Tremount St, Whitby, ON L1M 1G1For SaleMLS ID #E13569922, REAL ESTATE HOMEWARD. TRREB
