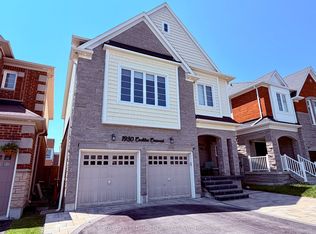
Beautiful 4 Bedroom Double Garage Detached House Built By Great Gulf. Large Open Concept Main Floor With Huge Kitchen That Walks Out To Patio And Full Fenced Yard. California Shutters Throughout, 9 Ft Ceilings, Gas Fireplace In Living Room, Main Floor Laundry Room With Garage Access, Large Second Floor Family Room, Master Has 5 Pc Ensuite And His And Hers Closets. Long Driveway With No Sidewalk.
For sale
C$988,800
1993 Cocklin Cres, Oshawa, ON L1K 0T6
4beds
3baths
Single Family Residence
Built in ----
3,261 Square Feet Lot
$-- Zestimate®
C$--/sqft
C$-- HOA
What's special
Double garage detached houseHuge kitchenWalks out to patioFull fenced yardCalifornia shutters throughoutHis and hers closetsLong driveway
- 55 days
- 9
- 0
Zillow last checked:
Listing updated:
Listed by:
AIMHOME REALTY INC.
Source: TRREB,MLS®#: E13577362 Originating MLS®#: Toronto Regional Real Estate Board
Originating MLS®#: Toronto Regional Real Estate BoardFacts & features
Interior
Bedrooms & bathrooms
- Bedrooms: 4
- Bathrooms: 3
Primary bedroom
- Level: Second
- Dimensions: 5.6 x 3.96
Bedroom 2
- Level: Second
- Dimensions: 4.3 x 2.93
Bedroom 3
- Level: Second
- Dimensions: 3.23 x 2.93
Bedroom 4
- Level: Second
- Dimensions: 3.08 x 3.08
Dining room
- Level: Main
- Dimensions: 3.35 x 3.23
Family room
- Level: Second
- Dimensions: 4.45 x 4.05
Kitchen
- Level: Main
- Dimensions: 3.78 x 4.3
Laundry
- Level: Main
- Dimensions: 2.28 x 2.13
Living room
- Level: Main
- Dimensions: 4.84 x 4.63
Other
- Level: Main
- Dimensions: 1.52 x 1.52
Heating
- Forced Air, Gas
Cooling
- Central Air
Features
- Basement: Full
- Has fireplace: Yes
Interior area
- Living area range: 2000-2500 null
Property
Parking
- Total spaces: 6
- Parking features: Garage Door Opener
- Has garage: Yes
Features
- Stories: 2
- Pool features: None
- Waterfront features: None
Lot
- Size: 3,261 Square Feet
Details
- Parcel number: 162722168
Construction
Type & style
- Home type: SingleFamily
- Property subtype: Single Family Residence
Materials
- Brick, Stone
- Foundation: Concrete
- Roof: Asphalt Shingle
Utilities & green energy
- Sewer: Sewer
Community & HOA
Location
- Region: Oshawa
Financial & listing details
- Tax assessed value: C$480,000
- Annual tax amount: C$7,561
- Date on market: 7/17/2026
Price history
Price history is unavailable.
Public tax history
Tax history is unavailable.
Climate risks
Neighborhood: Taunton
Nearby schools
GreatSchools rating
No schools nearby
We couldn't find any schools near this home.
Similar homes
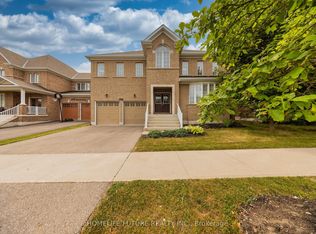
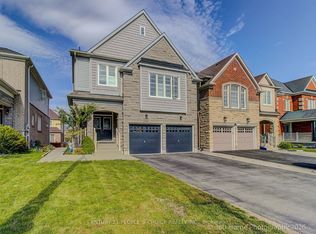
- C$989,9006 bd4 ba-- sqft1921 Cocklin Cres, Oshawa, ON L1K 0T6For Sale
 MLS ID #E13193408, CENTURY 21 PEOPLE`S CHOICE REALTY INC.. TRREB
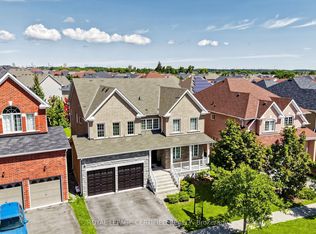
 - C$975,0006 bd4 ba-- sqft1342 Harlstone Cres, Oshawa, ON L1K 0N5For Sale
 MLS ID #E13695394, Keller Williams Energy Real Estate. TRREB
 - C$1,049,0004 bd4 ba-- sqft1214 Harlstone Cres, Oshawa, ON L1K 0J2For Sale
 MLS ID #E13704238, THE GUARDIAN HOME REALTY INC.. TRREB
 - C$999,9993 bd3 ba-- sqft1028 Highbrooke Ct, Oshawa, ON L1K 2K6For Sale
 MLS ID #E13691452, RE/MAX HALLMARK FIRST GROUP REALTY LTD.. TRREB
