Welcome to this beautifully appointed four-bedroom home featuring California shutters throughout and thoughtfully designed living spaces. The main floor offers a bright, open-concept layout with hardwood flooring in the living and dining rooms, with the living room overlooking the backyard. The spacious kitchen features a ceramic floor, centre island with breakfast bar, stainless steel appliances with gas stove, stylish backsplash and plenty of cabinetry, while the open-concept breakfast area offers a walkout to the backyard. A convenient main-floor powder room and separate laundry room add to the home's functionality. Step outside to a fenced backyard with green space, offering a private and inviting setting for outdoor enjoyment. Upstairs, the spacious primary bedroom features a luxurious four-piece ensuite with a large soaker tub and separate shower, walk-in closet and broadloom flooring. The second bedroom offers a private three-piece ensuite with stand-up shower and double closet, while the third and fourth bedrooms each feature a four-piece semi-ensuite with tub/shower combo, closets and broadloom flooring. The unfinished basement offers excellent potential for additional living space, a recreation area, home office or storage. The built-in two-car garage provides ample parking and convenient access to the home. Ideally located close to a variety of amenities, including shopping, dining, schools, parks and recreational facilities, with easy access to major highways and everyday conveniences. With its generous bedroom accommodations, functional layout and attractive finishes throughout, this home is ideal for comfortable family living and entertaining.
For sale
C$829,000
1220 Ronald Inche Dr, Oshawa, ON L1K 0Y5
4beds
4baths
Single Family Residence
Built in ----
330 Square Feet Lot
$-- Zestimate®
C$--/sqft
C$-- HOA
What's special
California shutters throughoutBright open-concept layoutSpacious kitchenStylish backsplashPlenty of cabinetrySpacious primary bedroomWalk-in closet
- 2 hours |
- 2 |
- 1 |
Zillow last checked:
Listing updated:
Listed by:
RE/MAX ROUGE RIVER REALTY LTD.
Source: TRREB,MLS®#: E13700744 Originating MLS®#: Central Lakes Association of REALTORS
Originating MLS®#: Central Lakes Association of REALTORSFacts & features
Interior
Bedrooms & bathrooms
- Bedrooms: 4
- Bathrooms: 4
Heating
- Forced Air, Gas
Cooling
- Central Air
Features
- Storage
- Basement: Unfinished
- Has fireplace: No
Interior area
- Living area range: 2500-3000 null
Property
Parking
- Total spaces: 6
- Parking features: Garage
- Has garage: Yes
Features
- Stories: 2
- Pool features: None
Lot
- Size: 330 Square Feet
- Features: Park, Public Transit, Rec./Commun.Centre, School, Fenced Yard
Details
- Parcel number: 162723001
Construction
Type & style
- Home type: SingleFamily
- Property subtype: Single Family Residence
Materials
- Brick, Stone
- Foundation: Brick
- Roof: Shingle
Utilities & green energy
- Sewer: Sewer
Community & HOA
Location
- Region: Oshawa
Financial & listing details
- Annual tax amount: C$8,585
- Date on market: 8/21/2026
Price history
Price history is unavailable.
Public tax history
Tax history is unavailable.
Climate risks
Neighborhood: Taunton
Nearby schools
GreatSchools rating
No schools nearby
We couldn't find any schools near this home.
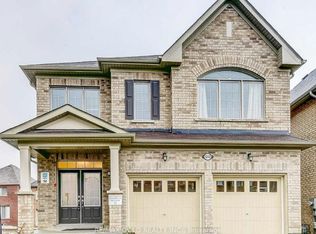
- C$3,3004 bd4 ba-- sqft1243 Ronald Inche Dr, Oshawa, ON L1K0Y5For Rent
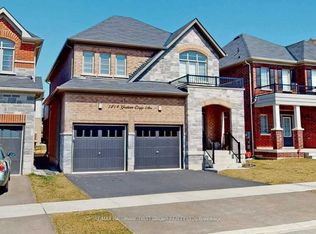
- C$3,1994 bd3 ba-- sqft1219 Graham Clapp Ave, Oshawa, ON L1K0Y3For Rent
- C$--1 bd1 ba600 sqft1840 William Lott Dr #2, Oshawa, ON L1K0Y2Off Market
- C$--3 bd3 ba2k sqft1251 Graham Clapp Ave, Oshawa, ON L1K0Y2Off Market
- C$1,100,0004 bd4 ba-- sqft1808 Douglas Langtree Dr, Oshawa, ON L1K0Y3New Construction
- C$1,140,0004 bd4 ba-- sqft1852 Grandview St N, Oshawa, ON L1K0Y2For Sale
- C$1,289,9004 bd5 ba-- sqft1944 Don White Ct, Oshawa, ON L1K1A1For Sale
- C$1,399,9004 bd4 ba-- sqft1956 Don White Ct, Oshawa, ON L1K1A1For Sale
Similar homes
- C$975,0006 bd4 ba-- sqft1342 Harlstone Cres, Oshawa, ON L1K 0N5For Sale
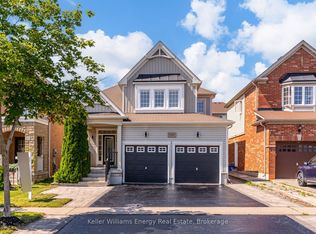 MLS ID #E13695394, Keller Williams Energy Real Estate. TRREB
 - C$1,100,0004 bd4 ba-- sqft1808 Douglas Langtree Dr, Oshawa, ON L1K 0Y3New Construction
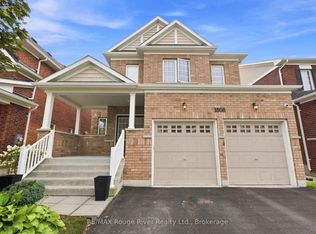 MLS ID #E13693168, RE/MAX ROUGE RIVER REALTY LTD.. TRREB
 - C$999,9004 bd4 ba-- sqft2144 Hallandale St, Oshawa, ON L1L 0T8For Sale
 MLS ID #E13696090, EXP REALTY. TRREB
 - C$749,9004 bd2 ba-- sqft1464 Trowbridge Dr, Oshawa, ON L1G 7R7For Sale
 MLS ID #E13691096, Royal LePage Real Estate Associates. TRREB
 - C$898,9004 bd3 ba-- sqft442 Meadow St, Oshawa, ON L1L 1C1For SaleMLS ID #E13695168, Keller Williams Energy Real Estate. TRREB
- C$849,8004 bd3 ba-- sqft1433 Rennie St, Oshawa, ON L1K 0N8For SaleMLS ID #E13632054, GOLDENWAY REAL ESTATE LTD.. TRREB
- C$799,0003 bd4 ba-- sqft774 McCue Dr, Oshawa, ON L1K 0R1For SaleMLS ID #E13668302, PSR. TRREB
- C$979,0007 bd5 ba-- sqft1600 Rockaway St, Oshawa, ON L1K 0L8For SaleMLS ID #E13697788, HOMELIFE/MIRACLE REALTY LTD. TRREB
- C$929,9004 bd3 ba-- sqft1473 Greenvalley Trl, Oshawa, ON L1K 2N5For SaleMLS ID #E13681944, UNION CAPITAL REALTY. TRREB
- C$797,0004 bd3 ba-- sqft1296 Ashgrove Cres, Oshawa, ON L1K 3A6For SaleMLS ID #E13671262, CENTURY 21 LEADING EDGE REALTY INC.. TRREB
- C$999,9993 bd2 ba-- sqft881 Swiss Hts, Oshawa, ON L1K 2B1For SaleMLS ID #E13699248, RE/MAX ROUGE RIVER REALTY LTD.. TRREB
- C$850,0005 bd4 ba-- sqft1136 Schooling Dr E, Oshawa, ON L1K 0S2For SaleMLS ID #E13611100, CITYSCAPE REAL ESTATE LTD.. TRREB
- C$775,0004 bd4 ba-- sqft(Undisclosed Address), Oshawa, ON L1K 0B2For SaleMLS ID #E13598568, ROYAL LEPAGE ASSOCIATES REALTY. TRREB
- C$1,110,0003 bd3 ba-- sqft928 Black Cherry Dr, Oshawa, ON L1K 0P6For SaleMLS ID #E13695622, Re/Max Hallmark First Group Realty Ltd.. TRREB
- C$829,9003 bd3 ba-- sqft967 Matthew Murray Cres, Oshawa, ON L1K 3G5For SaleMLS ID #E13664544, RE/MAX Jazz INC.. TRREB
- C$759,9004 bd2 ba-- sqft1621 Northfield Ave, Oshawa, ON L1K 0K8For SaleMLS ID #E13664910, RE/MAX REALTY ENTERPRISES INC.. TRREB
- C$799,9994 bd4 ba-- sqft1404 Trowbridge Dr, Oshawa, ON L1G 7R7For SaleMLS ID #E13637430, HOMELIFE/FUTURE REALTY INC.. TRREB
- C$848,9003 bd3 ba-- sqft1606 Whitestone Dr, Oshawa, ON L1K 2R9For SaleMLS ID #E13667738, RE/MAX COMMUNITY REALTY INC.. TRREB
- C$999,9993 bd3 ba-- sqft1028 Highbrooke Ct, Oshawa, ON L1K 2K6For SaleMLS ID #E13691452, RE/MAX HALLMARK FIRST GROUP REALTY LTD.. TRREB
- C$1,025,0005 bd4 ba-- sqft455 Ormond Dr, Oshawa, ON L1K 2L8For SaleMLS ID #E13695438, ROYAL HERITAGE REALTY LTD.. TRREB
