This 4+1 bedroom all brick home is located in a highly sought after neighbourhood in North Oshawa! A upgraded stamped concrete entrance way welcomes you to the New Front door! Upon entry you will appreciate the attention to detail and the true pride of ownership! Top of the line Hardwood, Porcelain and vinyl flooring, California shutters and blinds as well as upgraded trims and crown moulding can be found throughout. The upgraded kitchen with huge center island, quartz counters and stainless steel appliances makes this your dream kitchen! Walkout from the breakfast area to a absolute b/yard retreat! Complete with all composite decking and stamped concrete, heated pool, a private sitting area with gazebo, a beautiful hot tub new in 2024, 2 sheds and garden boxes! The primary suite offers a renovated ensuite with oversized glassed in shower & separate soaker tub & huge W/I closet, a perfect haven after a long day! 3 other spacious bdrms & renov 5pc bath! The fully fin bsmt offers an additional bdrm with a newer recess window, a kitchenette, 2pc bath and a massive rec room with all upgraded vinyl flooring. New Garage Doors with operners & remotes, commercial grade vinyl flooring & upgraded wiring with a 220 outlet in the double car heated garage. Furnace 2026, CAC 2025, Roof 2020, New pool liner 2026. Close to all amenities, great schools and transportation routes! This Home is truly a MUST SEE!!
For sale
C$1,025,000
455 Ormond Dr, Oshawa, ON L1K 2L8
5beds
4baths
Single Family Residence
Built in ----
4,434 Square Feet Lot
$-- Zestimate®
C$--/sqft
C$-- HOA
What's special
California shutters and blindsQuartz countersStainless steel appliancesHeated poolBeautiful hot tubOversized glassed in showerSeparate soaker tub
- 2 days |
- 9 |
- 1 |
Zillow last checked:
Listing updated:
Listed by:
ROYAL HERITAGE REALTY LTD.
Source: TRREB,MLS®#: E13695438 Originating MLS®#: Central Lakes Association of REALTORS
Originating MLS®#: Central Lakes Association of REALTORSFacts & features
Interior
Bedrooms & bathrooms
- Bedrooms: 5
- Bathrooms: 4
Primary bedroom
- Level: Second
- Dimensions: 6.1 x 3.66
Bedroom 2
- Level: Second
- Dimensions: 3.7 x 3.05
Bedroom 3
- Level: Second
- Dimensions: 3.7 x 3.05
Bedroom 4
- Level: Second
- Dimensions: 5.34 x 4.44
Bedroom 5
- Level: Basement
- Dimensions: 2.9 x 3.65
Breakfast
- Level: Main
- Dimensions: 4.55 x 3.64
Dining room
- Level: Main
- Dimensions: 4.87 x 3.05
Family room
- Level: Main
- Dimensions: 4.8 x 3.05
Kitchen
- Level: Main
- Dimensions: 3.9 x 3.64
Kitchen
- Level: Basement
- Dimensions: 3.35 x 3.96
Living room
- Level: Main
- Dimensions: 3.05 x 3.05
Recreation
- Level: Basement
- Dimensions: 5.49 x 7.31
Heating
- Forced Air, Gas
Cooling
- Central Air
Features
- Central Vacuum, In-Law Suite
- Basement: Finished
- Has fireplace: Yes
- Fireplace features: Natural Gas
Interior area
- Living area range: 2500-3000 null
Video & virtual tour
Property
Parking
- Total spaces: 4
- Parking features: Garage Door Opener
- Has garage: Yes
Features
- Stories: 2
- Has private pool: Yes
- Pool features: Above Ground
Lot
- Size: 4,434 Square Feet
- Features: Irregular Lot
Details
- Parcel number: 0
Construction
Type & style
- Home type: SingleFamily
- Property subtype: Single Family Residence
Materials
- Brick
- Foundation: Concrete
- Roof: Asphalt Shingle
Utilities & green energy
- Sewer: Sewer
Community & HOA
Location
- Region: Oshawa
Financial & listing details
- Annual tax amount: C$7,363
- Date on market: 8/20/2026
Price history
Price history is unavailable.
Public tax history
Tax history is unavailable.
Climate risks
Neighborhood: Samac
Nearby schools
GreatSchools rating
No schools nearby
We couldn't find any schools near this home.
- C$749,0002 bd2 ba-- sqft483 Ormond Dr, Oshawa, ON L1K2L8For Sale

- C$--1 bd1 ba800 sqft517 Larry Ave #2, Oshawa, ON L1K2B7Off Market
- C$2,5753 bd2 ba-- sqft501 Lawlor Ave, Oshawa, ON L1K2C1For Rent

- C$948,8885 bd4 ba-- sqft548 Ormond Dr, Oshawa, ON L1K2L4For Sale

- C$--3 bd1 ba-- sqft1454 Wilson Rd N, Oshawa, ON L1K2B6Off Market
- C$--3 bd2 ba1.1k sqft1446 Wilson Rd N, Oshawa, ON L1K2B6Off Market
- C$599,0003 bd2 ba-- sqft1566 Fieldgate Dr, Oshawa, ON L1K2L5For Sale
- C$--4 bd2 ba2k sqft1557 Greenvalley Trl #1, Oshawa, ON L1K2N6Off Market
Similar homes
- C$1,119,0005 bd4 ba-- sqft1418 Livesey Dr, Oshawa, ON L1K 0G9For Sale
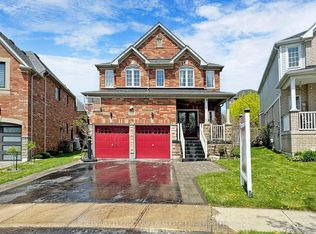 MLS ID #E13699498, CENTURY 21 KING`S QUAY REAL ESTATE INC.. TRREB
 - C$999,9993 bd2 ba-- sqft881 Swiss Hts, Oshawa, ON L1K 2B1For Sale
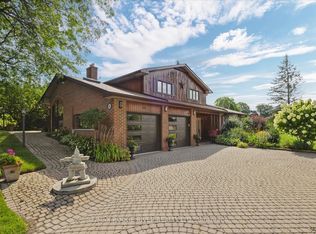 MLS ID #E13699248, RE/MAX ROUGE RIVER REALTY LTD.. TRREB
 - C$999,9993 bd3 ba-- sqft1028 Highbrooke Ct, Oshawa, ON L1K 2K6For Sale
 MLS ID #E13691452, RE/MAX HALLMARK FIRST GROUP REALTY LTD.. TRREB
 - C$929,9004 bd3 ba-- sqft1473 Greenvalley Trl, Oshawa, ON L1K 2N5For Sale
 MLS ID #E13681944, UNION CAPITAL REALTY. TRREB
 - C$979,0007 bd5 ba-- sqft1600 Rockaway St, Oshawa, ON L1K 0L8For SaleMLS ID #E13697788, HOMELIFE/MIRACLE REALTY LTD. TRREB
- C$1,069,0005 bd3 ba-- sqft1098 Keswick Ct N, Oshawa, ON L1K 2V2For SaleMLS ID #E13648788, RE/MAX Jazz INC.. TRREB
- C$779,0005 bd3 ba-- sqft1549 Simcoe St N, Oshawa, ON L1G 4X8For SaleMLS ID #E13703768, COLDWELL BANKER - R.M.R. Real Estate. TRREB
- C$999,9995 bd4 ba-- sqft1920 Clearwater Ct, Oshawa, ON L1K 2Z6For SaleMLS ID #E13651628, CENTURY 21 LEADING EDGE REALTY INC.. TRREB
- C$1,110,0003 bd3 ba-- sqft928 Black Cherry Dr, Oshawa, ON L1K 0P6For SaleMLS ID #E13695622, Re/Max Hallmark First Group Realty Ltd.. TRREB
- C$948,8885 bd4 ba-- sqft548 Ormond Dr, Oshawa, ON L1K 2L4For SaleMLS ID #E13578954, EXP REALTY. TRREB
- C$924,5004 bd3 ba-- sqft589 Blackwood Blvd, Oshawa, ON L1K 2N4For SaleMLS ID #E13638578, CENTURY 21 PERCY FULTON LTD.. TRREB
- C$749,9004 bd2 ba-- sqft1464 Trowbridge Dr, Oshawa, ON L1G 7R7For SaleMLS ID #E13691096, Royal LePage Real Estate Associates. TRREB
- C$949,0005 bd4 ba-- sqft128 Marica Ave, Oshawa, ON L1G 3G8For SaleMLS ID #E13667302, CENTURY 21 LEADING EDGE REALTY INC.. TRREB
- C$1,099,9004 bd3 ba-- sqft915 Black Cherry Dr, Oshawa, ON L1K 0P6For SaleMLS ID #E13676084, TANYA TIERNEY TEAM REALTY INC.. TRREB
- C$989,9005 bd3 ba-- sqft749 Black Cherry Dr, Oshawa, ON L1K 0P4For SaleMLS ID #E13621628, RE/MAX METROPOLIS REALTY. TRREB
- C$928,9004 bd4 ba-- sqft667 Brasswinds Trl, Oshawa, ON L1K 2Z2For SaleMLS ID #E13635606, Re/Max Impact Realty. TRREB
- C$1,099,0005 bd4 ba-- sqft1081 Keswick Ct, Oshawa, ON L1K 2V2For SaleMLS ID #E13587270, ROYAL LEPAGE URBAN REALTY. TRREB
- C$848,9003 bd3 ba-- sqft1606 Whitestone Dr, Oshawa, ON L1K 2R9For SaleMLS ID #E13667738, RE/MAX COMMUNITY REALTY INC.. TRREB
- C$999,0006 bd4 ba-- sqft1684 Gower Dr, Oshawa, ON L1K 0J7For SaleMLS ID #E13250826, RE/MAX REALTRON REALTY INC.. TRREB
- C$1,160,0005 bd5 ba-- sqft844 Wrenwood Dr, Oshawa, ON L1K 0V8For SaleMLS ID #E13661656, RE/MAX REAL ESTATE CENTRE INC.. TRREB
