137 Samac Trail sits on a premium 60' X 118' lot in a sought after enclave of fine homes. It has over 2000 sq ft on the main floor and 1100 sq ft finished downstairs. The back yard has mature landscaping and is very private. Inside, a brilliant layout offers separate living & dining rooms, a large and well-appointed kitchen w/stainless steel appliances, solid oak cabinets and granite counters. The kitchen overlooks the breakfast area (w/walkout to a west facing deck), as well as the huge family room w/fireplace. There are 3 bedrooms & 2 full bathrooms on the main floor - including the ensuite bath with soaker tub, separate shower & skylight. Direct access to the garage is found in the main floor laundry facilities. The basement offers a massive rec room w/gas fireplace and an ample sized games room. There's also a large 3 piece bath w/jetted soaker tub, a workshop, cold room & huge utility room with even more storage. You will be hard pressed to find a more attractive and gracious bungalow in such a wonderful location.
For sale
C$1,075,000
137 Samac Trl, Oshawa, ON L1G 7V9
3beds
3baths
Single Family Residence
Built in ----
7,185 Square Feet Lot
$-- Zestimate®
C$--/sqft
C$-- HOA
What's special
Brilliant layoutLarge and well-appointed kitchenStainless steel appliancesSolid oak cabinetsGranite countersAmple sized games roomCold room
- 22 days |
- 29 |
- 0 |
Zillow last checked:
Listing updated:
Listed by:
Royal LePage Frank Real Estate
Source: TRREB,MLS®#: E13541640 Originating MLS®#: Central Lakes Association of REALTORS
Originating MLS®#: Central Lakes Association of REALTORSFacts & features
Interior
Bedrooms & bathrooms
- Bedrooms: 3
- Bathrooms: 3
Primary bedroom
- Level: Main
- Dimensions: 3.65 x 5.2
Bedroom 2
- Level: Main
- Dimensions: 3.63 x 4.31
Bedroom 3
- Level: Main
- Dimensions: 3.14 x 3.65
Breakfast
- Level: Main
- Dimensions: 3.01 x 2.15
Dining room
- Level: Main
- Dimensions: 3.61 x 4.27
Family room
- Level: Main
- Dimensions: 4.54 x 5.11
Game room
- Level: Basement
- Dimensions: 4.45 x 8.28
Kitchen
- Level: Main
- Dimensions: 3.88 x 5.29
Laundry
- Level: Main
- Dimensions: 3.19 x 2.12
Living room
- Level: Main
- Dimensions: 3.61 x 5.11
Recreation
- Level: Basement
- Dimensions: 11.52 x 4.6
Workshop
- Level: Basement
- Dimensions: 3.55 x 6.48
Heating
- Forced Air, Gas
Cooling
- Central Air
Features
- Central Vacuum, Primary Bedroom - Main Floor, Storage Area Lockers, Wheelchair Access, Workbench
- Basement: Partially Finished
- Has fireplace: Yes
- Fireplace features: Natural Gas, Wood Burning
Interior area
- Living area range: 2000-2500 null
Video & virtual tour
Property
Parking
- Total spaces: 6
- Parking features: Private Double, Garage Door Opener
- Has garage: Yes
Accessibility
- Accessibility features: Ramped Entrance
Features
- Patio & porch: Deck, Patio
- Exterior features: Paved Yard, Privacy
- Pool features: None
Lot
- Size: 7,185 Square Feet
- Features: Cul de Sac/Dead End, Fenced Yard, Greenbelt/Conservation, Park, Public Transit, School
- Topography: Level
Details
- Additional structures: Garden Shed
- Parcel number: 162700086
Construction
Type & style
- Home type: SingleFamily
- Architectural style: Bungalow
- Property subtype: Single Family Residence
Materials
- Brick
- Foundation: Poured Concrete
- Roof: Asphalt Shingle
Utilities & green energy
- Sewer: Sewer
Community & HOA
Community
- Security: Alarm System
Location
- Region: Oshawa
Financial & listing details
- Annual tax amount: C$8,554
- Date on market: 7/9/2026
Royal LePage Frank Real Estate
Royal LePage Frank Real Estate
By pressing Contact Agent, you agree that the real estate professional identified above may call/text you about your search, which may involve use of automated means and pre-recorded/artificial voices. You don't need to consent as a condition of buying any property, goods, or services. Message/data rates may apply. You also agree to our Terms of Use. Zillow does not endorse any real estate professionals. We may share information about your recent and future site activity with your agent to help them understand what you're looking for in a home.
Price history
Price history is unavailable.
Public tax history
Tax history is unavailable.
Climate risks
Neighborhood: Samac
Nearby schools
GreatSchools rating
No schools nearby
We couldn't find any schools near this home.
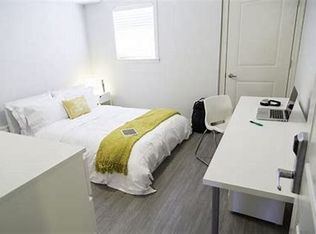
- C$--1 bd1 ba-- sqft2023 Simcoe St N #208, Oshawa, ON L1G0C6For Rent
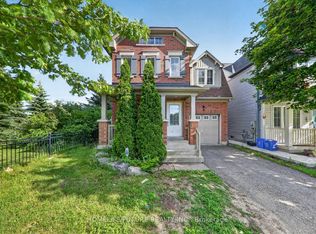
- C$799,9003 bd3 ba-- sqft2009 Secretariat Pl, Oshawa, ON L1L1C8For Sale
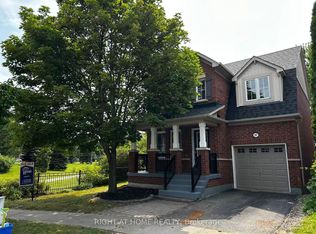
- C$798,0003 bd3 ba-- sqft107 Norland Cir, Oshawa, ON L1L0A7For Sale
- C$1,370,0005 bd4 ba-- sqft140 Taylorwood Ct, Oshawa, ON L1G7V7For Sale

- C$--4 bd3 ba2.4k sqft91 Norland Cir, Oshawa, ON L1L0A7Off Market
- C$729,9004 bd3 ba1.3k sqft1962 Secretariat Pl, Oshawa, ON L1L1C7For Sale
- C$1,6001 bd1 ba-- sqft63 Taylorwood Rd #BASEMENT, Oshawa, ON L1G7W2For Rent
- C$3,5004 bd3 ba-- sqft63 Taylorwood Rd, Oshawa, ON L1G7W2For Rent
Similar homes
- C$1,049,9003 bd2 ba-- sqft881 Swiss Hts, Oshawa, ON L1K 2B1For Sale
 MLS ID #E13572968, RE/MAX ROUGE RIVER REALTY LTD.. TRREB
 - C$1,059,0004 bd4 ba-- sqft62 Blackfriar Ave, Whitby, ON L1M 2C1For Sale
 MLS ID #E13609300, RE/MAX PROFESSIONALS INC.. TRREB
 - C$1,139,0005 bd4 ba-- sqft1920 Clearwater Ct, Oshawa, ON L1K 2Z6For Sale
 MLS ID #E13557912, CENTURY 21 LEADING EDGE REALTY INC.. TRREB
 - C$1,169,9995 bd4 ba-- sqft59 Bayberry Ct, Whitby, ON L1M 2L2For Sale
 MLS ID #E13614096, ROYAL HERITAGE REALTY LTD.. TRREB
 - C$999,9994 bd4 ba-- sqft1106 Ridge Valley Dr, Oshawa, ON L1K 2E2For SaleMLS ID #E13475166, RE/MAX ROUGE RIVER REALTY LTD.. TRREB
- C$849,9004 bd4 ba-- sqft1340 Wadebridge Cres, Oshawa, ON L1K 3B2For SaleMLS ID #E13597140, Royal LePage Frank Real Estate. TRREB
- C$1,099,0004 bd4 ba-- sqft1778 Silverthorn Sq, Pickering, ON L1V 5C4For SaleMLS ID #E13620432, ROYAL LEPAGE SIGNATURE REALTY. TRREB
- C$1,199,9005 bd4 ba-- sqft70 Willowbrook Dr, Whitby, ON L1R 2A8For SaleMLS ID #E13574196, Keller Williams Energy Real Estate. TRREB
- C$749,9994 bd3 ba-- sqft1442 Bridgeport St, Oshawa, ON L1K 2P5For SaleMLS ID #E13557192, RIGHT AT HOME REALTY INC.. TRREB
- C$1,249,0004 bd3 ba-- sqft16 Donald Wilson St, Whitby, ON L1R 2H5For SaleMLS ID #E13237324, ROYAL HERITAGE REALTY LTD.. TRREB
- C$1,249,0005 bd4 ba-- sqft19 Wigston Ct, Whitby, ON L1R 2B9For SaleMLS ID #E13540666, THE CANADIAN HOME REALTY INC.. TRREB
- C$699,9883 bd3 ba-- sqft2361 Steeplechase St, Oshawa, ON L1L 0E3For SaleMLS ID #E13597336, RE/MAX HALLMARK FIRST GROUP REALTY LTD.. TRREB
- C$1,299,8984 bd3 ba-- sqft130 Myrtle Rd E, Whitby, ON L0B 1A0For SaleMLS ID #E13528818, RE/MAX HALLMARK FIRST GROUP REALTY LTD.. TRREB
- C$759,0003 bd3 ba-- sqft1306 Whitelaw Ave, Oshawa, ON L1K 0M6For SaleMLS ID #E13530114, HOMELIFE/MIRACLE REALTY LTD. TRREB
- C$699,9004 bd2 ba-- sqft482 Simcoe St N, Oshawa, ON L1G 4T6For SaleMLS ID #E13514596, Keller Williams Energy Real Estate. TRREB
- C$1,259,0005 bd3 ba-- sqft33 Watford St, Whitby, ON L1M 1E6For SaleMLS ID #E13436452, RE/MAX PREMIER INC.. TRREB
- C$1,100,0004 bd3 ba-- sqft60 Spiers Cres, Ajax, ON L1S 6Y6For SaleMLS ID #E13531408, RE/MAX HALLMARK FIRST GROUP REALTY LTD.. TRREB
- C$1,099,9005 bd4 ba-- sqft15 Cadby Rd, Ajax, ON L1S 3X6For SaleMLS ID #E13539080, ROYAL HERITAGE REALTY LTD.. TRREB
- C$1,199,0005 bd4 ba-- sqft66 Tidewater Cres, Whitby, ON L1P 1M3For SaleMLS ID #E13591096, RE/MAX ROUGE RIVER REALTY LTD.. TRREB
- C$900,0003 bd2 ba-- sqft807 Red Maple Ct, Whitby, ON L1N 7V7For SaleMLS ID #E13497792, RE/MAX ROUGE RIVER REALTY LTD.. TRREB
