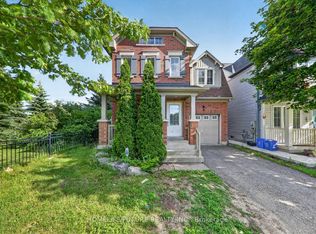
Client Remarks Welcome to 1962 Secretariat Pl, a detached opportunity offering family comfort, modern efficiency, and excellent investment potential in North Oshawa's highly sought-after Windfields community. Finding an affordable detached home in the GTA that requires virtually no immediate capital investment is increasingly rare, making this turnkey two-storey residence with a fully finished basement an exceptional opportunity for families, professionals, and investors.Located on a quiet residential street, the home is just minutes from Durham College and Ontario Tech University, creating strong rental and long-term appreciation potential. Families will appreciate the nearby public and Catholic schools, with everyday conveniences just moments away, including Costco, Walmart, FreshCo, restaurants, banks, coffee shops, and the RioCan Windfields shopping district. Outdoor enthusiasts can enjoy Bridle Park, Camp Samac Conservation Area, the Oshawa Creek trail system, playgrounds, sports facilities, and numerous walking and cycling paths throughout the neighbourhood. Commuting is effortless, with public transit nearby and quick access to Highway 407, Highway 401, and the Oshawa GO Station, providing convenient connections across the GTA.The home also features substantial capital improvements that provide true peace of mind. Premium laminate flooring was installed throughout in 2024, along with Cat5e smart wiring in every room. In 2023, the property received new appliances, including a warranted dishwasher, an energy-efficient heat pump, and a new water tank. The roof was replaced in 2022, while the high-efficiency furnace was installed in 2020, helping reduce future maintenance costs.Previously licensed as a rental property with the City of Oshawa, this fully updated home delivers exceptional value in today's market. Combining an outstanding location, major mechanical upgrades, strong investment potential, and affordability, steps to Durham College and UOIT Institute.
For sale
C$729,900
1962 Secretariat Pl, Oshawa, ON L1L 1C7
4beds
1,392sqft
Single Family Residence, Residential
Built in 2005
2,722 Square Feet Lot
$-- Zestimate®
C$524/sqft
C$-- HOA
What's special
Fully finished basementEnergy-efficient heat pumpNew water tank
- 29 days |
- 54 |
- 2 |
Zillow last checked:
Listing updated:
Listed by:
Marius Mitrofan, Broker of Record,
RE/MAX REALTRON MARIUS MITROFAN GROUP
Source: ITSO,MLS®#: 40843186Originating MLS®#: Cornerstone Association of REALTORS®
Facts & features
Interior
Bedrooms & bathrooms
- Bedrooms: 4
- Bathrooms: 3
- Full bathrooms: 2
- 1/2 bathrooms: 1
- Main level bathrooms: 1
Other
- Level: Second
Bedroom
- Level: Second
Bedroom
- Level: Second
Other
- Level: Basement
Bathroom
- Features: 2-Piece
- Level: Main
Bathroom
- Features: 4-Piece
- Level: Second
Bathroom
- Features: 3-Piece
- Level: Basement
Foyer
- Level: Main
Other
- Level: Main
Laundry
- Level: Basement
Living room
- Level: Main
Heating
- Forced Air, Natural Gas
Cooling
- Central Air
Appliances
- Included: Dishwasher, Dryer, Stove, Washer
Features
- Other
- Basement: Full,Finished
- Has fireplace: No
Interior area
- Total structure area: 1,942
- Total interior livable area: 1,392 sqft
- Finished area above ground: 1,392
- Finished area below ground: 550
Video & virtual tour
Property
Parking
- Total spaces: 2
- Parking features: Attached Garage, Asphalt, Private Drive Single Wide
- Attached garage spaces: 1
- Uncovered spaces: 1
Features
- Stories: 2
- Frontage type: North
- Frontage length: 30.18
Lot
- Size: 2,722 Square Feet
- Dimensions: 30.18 x 90.22
- Features: Urban, Public Transit, Schools, Shopping Nearby
Details
- Parcel number: 162620618
- Zoning: R1-E(4)
Construction
Type & style
- Home type: SingleFamily
- Property subtype: Single Family Residence, Residential
Materials
- Vinyl Siding
- Roof: Asphalt Shing
Condition
- 16-30 Years
- New construction: No
- Year built: 2005
Utilities & green energy
- Sewer: Sewer (Municipal)
- Water: Municipal
Community & HOA
Location
- Region: Oshawa
Financial & listing details
- Price per square foot: C$524/sqft
- Annual tax amount: C$5,403
- Date on market: 6/25/2026
- Inclusions: Dishwasher, Dryer, Stove, Washer
Marius Mitrofan, Broker of Record
Marius Mitrofan, Broker of Record
(416) 828-9064
By pressing Contact Agent, you agree that the real estate professional identified above may call/text you about your search, which may involve use of automated means and pre-recorded/artificial voices. You don't need to consent as a condition of buying any property, goods, or services. Message/data rates may apply. You also agree to our Terms of Use. Zillow does not endorse any real estate professionals. We may share information about your recent and future site activity with your agent to help them understand what you're looking for in a home.
Price history
| Date | Event | Price |
|---|---|---|
| 6/25/2026 | Price change | C$729,900+4.4%C$524/sqft |
Source:  TRREB #E13486660 Report a problem TRREB #E13486660 Report a problem | ||
| 1/7/2021 | Listed for sale | C$699,000C$502/sqft |
Source: Sutton Group Quantum Realty Inc. #E5077678 Report a problem | ||
Public tax history
Tax history is unavailable.
Climate risks
Neighborhood: Windfields
Nearby schools
GreatSchools rating
No schools nearby
We couldn't find any schools near this home.
- C$6501 bd1 ba-- sqft1891 Secretariat Pl, Oshawa, ON L1L1C7For Rent

- C$799,9003 bd3 ba-- sqft2009 Secretariat Pl, Oshawa, ON L1L1C8For Sale

- C$--4 bd3 ba2.4k sqft91 Norland Cir, Oshawa, ON L1L0A7Off Market
- C$2,1003 bd1 ba-- sqft2087 Secretariat Ave #BASEMENT, Oshawa, ON L1L0A8For Rent

- C$574,9002 bd2 ba-- sqft2545 Simcoe St N #808, Oshawa, ON L1L1C7New Construction
- C$595,0002 bd2 ba-- sqft2545 Simcoe St N #917, Oshawa, ON L1L1C7For Sale
- C$--2 bd2 ba800 sqft2545 Simcoe St N, Oshawa, ON L1L1C7Off Market
- C$2,3002 bd2 ba-- sqft2545 Simcoe St N #612, Oshawa, ON L1L1C7For Rent
Similar homes
- C$750,0003 bd3 ba1.3k sqft802 Coldstream Dr, Oshawa, ON L1K 2Z3For Sale
 MLS ID #40840757, Brendan Kelly, Salesperson, RE/MAX REALTY ENTERPRISES INC. ITSO
 - C$730,0003 bd3 ba1.3k sqft732 Bennett Cres, Oshawa, ON L1K 1T6For Sale
 MLS ID #40827299, Katharine Mcintosh-Ross, Salesperson, Keller Williams Edge Realty. ITSO
 - C$655,0004 bd2 ba1k sqft340 Fairlawn St, Oshawa, ON L1J 4R3For Sale
 MLS ID #40842442, Nick Cuong Chuong, Broker, LPT Realty. ITSO
 - C$799,0003 bd2 ba972 sqft3440 Simcoe St N, Oshawa, ON L1H 0R5For Sale
 MLS ID #40817159, Bryan Jaskolka, Salesperson, CMI REAL ESTATE INC. ITSO
 - C$638,0004 bd2 ba1.1k sqft582 Lakeview Ave, Oshawa, ON L1J 1B1For SaleMLS ID #40826913, Moe Kamali, Broker of Record, KAMALI GROUP REALTY. ITSO
- C$549,0004 bd3 ba1.4k sqft254 Bruce St, Oshawa, ON L1H 1R5For SaleMLS ID #40827259, Moe Kamali, Broker of Record, KAMALI GROUP REALTY. ITSO
- C$599,9993 bd2 ba1k sqft48 Pidduck St, Clarington, ON L1E 2W2For SaleMLS ID #40849644, Syed Rizvi, Broker, Re/Max GOLD REALTY INC. ITSO
- C$815,0003 bd3 ba1.4k sqft137 Stokely Cres, Whitby, ON L1N 9S9For SaleMLS ID #40845955, Cheryl Lopes, Salesperson, ROYAL CANADIAN REALTY BROKERS INC. ITSO
- C$499,9004 bd2 ba1.1k sqft611 Galahad Dr #86, Oshawa, ON L1K 1M1For SaleMLS ID #40836236, Sean Hanlon, Salesperson, Royal Lepage Real Estate Associates. ITSO
- C$712,0003 bd2 ba1.4k sqft1790 Finch Ave #35, Pickering, ON L1V 0A1New ConstructionMLS ID #40824927, Kim Ulmer, Salesperson, RE/MAX SOLID GOLD REALTY (II) LTD.. ITSO
- from C$786,7173 bd3 ba1.4k sqftDalton Plan, Ashburn Hills, Whitby, ON L1M 1L6New ConstructionMattamy Homes Canada
- from C$723,0003 bd3 ba1.5k sqftBancroft Plan, Ashburn Hills, Whitby, ON L1M 1L6New ConstructionMattamy Homes Canada
- from C$753,9734 bd3 ba1.8k sqftMarlowe Plan, Ashburn Hills, Whitby, ON L1M 1L6New ConstructionMattamy Homes Canada
- from C$738,0443 bd3 ba1.6k sqftHammond Plan, Ashburn Hills, Whitby, ON L1M 1L6New ConstructionMattamy Homes Canada
- C$950,0004 bd4 ba1.8k sqft1117 Cameo St, Pickering, ON L1X 0G2For SaleMLS ID #40836640, Kristine Vavrinec, Salesperson, EXP REALTY OF CANADA INC. ITSO
- C$799,9903 bd2 ba1.8k sqft46 Bateson St W, Ajax, ON L1S 7M3For SaleMLS ID #40848603, Chris Knighton, Salesperson, eXp Realty. ITSO
- from C$780,5224 bd3 ba1.8k sqftNorwood End Plan, Ashburn Hills, Whitby, ON L1M 1L6New ConstructionMattamy Homes Canada
- from C$727,4253 bd3 ba1.5k sqftAbbeyford Plan, Seaton Whitevale, Pickering, ON L1X 0E9New ConstructionMattamy Homes Canada
- from C$807,9564 bd3 ba2k sqftWhitmore Corner Plan, Ashburn Hills, Whitby, ON L1M 1L6New ConstructionMattamy Homes Canada
- from C$881,4074 bd3 ba1.9k sqftSherbrook Plan, Ashburn Hills, Whitby, ON L1M 1L6New ConstructionMattamy Homes Canada
