Welcome to your new home, where modern luxury meets thoughtful design. This beautifully appointed 2-bedroom, 2-bathroom suite features smooth-finished ceilings, elegant laminate flooring throughout, and large windows that fill the space with natural light. The sleek open-concept kitchen is designed for both style and functionality, offering stainless steel appliances, upgraded cabinetry, quartz countertops, a stainless steel undermount sink, and a contemporary tiled backsplash. The unit also features two full bathrooms, in-suite laundry, and 2 private balconies with unobstructed views. Residents of UC Towers enjoy premium amenities including a modern fitness centre, stylish party room, and 24/7 concierge service. Ideally located close to Ontario Tech University, Durham College, Highway 407, shopping, dining, and everyday essentials, this growing community also offers planned retail and commercial developments, along with parks, trails, and green spaces nearby. Experience elevated living in one of Oshawa's most vibrant and rapidly developing communities
For sale
C$595,000
2545 Simcoe St N #917, Oshawa, ON L1L 1C7
2beds
2baths
Condominium
Built in ----
-- sqft lot
$-- Zestimate®
C$--/sqft
C$509/mo HOA
What's special
- 70 days |
- 19 |
- 0 |
Zillow last checked:
Listing updated:
Listed by:
REMAX YOUR COMMUNITY REALTY
Source: TRREB,MLS®#: E13118852 Originating MLS®#: Toronto Regional Real Estate Board
Originating MLS®#: Toronto Regional Real Estate BoardFacts & features
Interior
Bedrooms & bathrooms
- Bedrooms: 2
- Bathrooms: 2
Heating
- Fan Coil, Gas
Cooling
- Central Air
Appliances
- Laundry: Ensuite
Features
- Flooring: Carpet Free
- Basement: None
- Has fireplace: No
Interior area
- Living area range: 800-899 null
Video & virtual tour
Property
Parking
- Total spaces: 1
- Parking features: Surface
- Has garage: Yes
Features
- Exterior features: Open Balcony
Lot
- Features: Public Transit, School Bus Route, School
Details
- Parcel number: 0
Construction
Type & style
- Home type: Condo
- Property subtype: Condominium
Materials
- Concrete
Community & HOA
Community
- Security: Concierge/Security
HOA
- Amenities included: Community BBQ, Gym, Concierge, Party Room/Meeting Room, Visitor Parking
- Services included: Common Elements Included, Building Insurance Included
- HOA fee: C$509 monthly
- HOA name: DSCC
Location
- Region: Oshawa
Financial & listing details
- Annual tax amount: C$5,205
- Date on market: 5/12/2026
REMAX YOUR COMMUNITY REALTY
REMAX YOUR COMMUNITY REALTY
By pressing Contact Agent, you agree that the real estate professional identified above may call/text you about your search, which may involve use of automated means and pre-recorded/artificial voices. You don't need to consent as a condition of buying any property, goods, or services. Message/data rates may apply. You also agree to our Terms of Use. Zillow does not endorse any real estate professionals. We may share information about your recent and future site activity with your agent to help them understand what you're looking for in a home.
Price history
Price history is unavailable.
Public tax history
Tax history is unavailable.
Climate risks
Neighborhood: Windfields
Nearby schools
GreatSchools rating
No schools nearby
We couldn't find any schools near this home.
- C$574,9002 bd2 ba-- sqft2545 Simcoe St N #808, Oshawa, ON L1L1C7New Construction
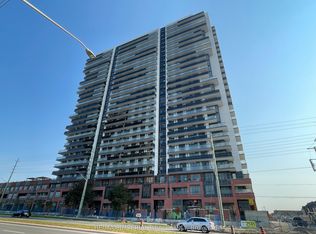
- C$--2 bd2 ba800 sqft2545 Simcoe St N, Oshawa, ON L1L1C7Off Market
- C$2,3002 bd2 ba-- sqft2545 Simcoe St N #612, Oshawa, ON L1L1C7For Rent

- C$--1 bd1 ba524 sqft2545 Simcoe St N #45, Oshawa, ON L1L1C7Off Market
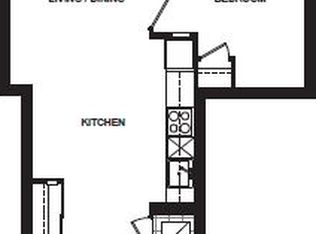
- C$--1 bd1 ba650 sqft2545 Simcoe St N #2213, Oshawa, ON L1L1C7Off Market
- C$359,0002 bd1 ba-- sqft2545 Simcoe St N #2401, Oshawa, ON L1L1C7For Sale
- C$2,1002 bd1 ba-- sqft2545 Simcoe St N #514, Oshawa, ON L1L1C7For Rent
- C$449,9002 bd2 ba-- sqft2545 Simcoe St N #219, Oshawa, ON L1L1C7New Construction
Similar homes
- C$459,9902 bd2 ba-- sqft2545 Simcoe St N #835, Oshawa, ON L1L 1C7New Construction
 MLS ID #E13149436, NEW CONCEPT PLUS REALTY INC.. TRREB
 - C$359,0002 bd1 ba-- sqft2545 Simcoe St N #2401, Oshawa, ON L1L 1C7For Sale
 MLS ID #E13458826, RE/MAX REAL ESTATE CENTRE INC.. TRREB
 - C$599,9994 bd3 ba-- sqft2514 Rosedrop Path, Oshawa, ON L1L 0L2For Sale
 MLS ID #E13125126, CENTURY 21 PROPERTY ZONE REALTY INC.. TRREB
 - C$395,9901 bd1 ba-- sqftUC Tower 3, Oshawa, ON L1L 1C7New Construction
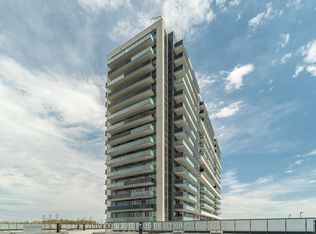 MLS ID #E13149460, NEW CONCEPT PLUS REALTY INC.. TRREB
 - C$655,0003 bd3 ba-- sqft1623 Pleasure Valley Path N, Oshawa, ON L1G 0E3For SaleMLS ID #E13499492, RE/MAX REALTRON REALTY INC.. TRREB
- C$549,9004 bd3 ba-- sqft34 Glenstal Path, Oshawa, ON L1L 0L2For SaleMLS ID #E13437140, RE/MAX REALTRON REALTY INC.. TRREB
- C$519,9993 bd2 ba-- sqft2550 Simcoe St N #2516, Oshawa, ON L1L 0R5For SaleMLS ID #E13531528, CENTURY 21 LEADING EDGE REALTY INC.. TRREB
- C$679,9903 bd3 ba-- sqft725 Heathrow Path, Oshawa, ON L1K 3G4For SaleMLS ID #E13551858, CENTURY 21 PEOPLE`S CHOICE REALTY INC.. TRREB
- C$375,0001 bd1 ba-- sqftUC TOWER, Oshawa, ON L1L 1C7For SaleMLS ID #E13036796, ROYAL LEPAGE SIGNATURE REALTY. TRREB
- C$710,0002 bd2 ba-- sqft385 Arctic Red Dr #109, Oshawa, ON L1L 0W9For SaleMLS ID #E13531634, RE/MAX REALTRON REALTY INC.. TRREB
- C$499,0002 bd2 ba-- sqftU C Towers Condo, Oshawa, ON L1L 0R5For SaleMLS ID #E12952568, CENTURY 21 PERCY FULTON LTD.. TRREB
- C$499,0004 bd3 ba-- sqft2669 Deputy Minister Path, Oshawa, ON L1L 0M7For SaleMLS ID #E13551562, RE/MAX ROUGE RIVER REALTY LTD.. TRREB
- C$779,9954 bd3 ba-- sqft130 Ice Palace Cres, Oshawa, ON L1L 0G9For SaleMLS ID #E13552960, DHAWAN, NEERAJ . TRREB
- C$574,9992 bd2 ba-- sqft1600 Charles St #911, Whitby, ON L1N 0G4For SaleMLS ID #E13555184, REALTY EXECUTIVES ASSOCIATES LTD.. TRREB
- C$599,9992 bd2 ba-- sqft1610 Charles St #444, Whitby, ON L1N 0P5For SaleMLS ID #E13160884, Re/Max Hallmark First Group Realty Ltd.. TRREB
- C$399,0003 bd2 ba-- sqft80 Athol St E #702, Oshawa, ON L1H 8B7For SaleMLS ID #E13583166, DAN PLOWMAN TEAM REALTY INC.. TRREB
- C$649,9003 bd3 ba-- sqft337 Simcoe St N #401, Oshawa, ON L1G 4T2For SaleMLS ID #E13146926, RE/MAX ROUGE RIVER REALTY LTD.. TRREB
- C$465,0002 bd2 ba-- sqftParkwood Residence, Oshawa, ON L1G 6R2For SaleMLS ID #E13217032, RE/MAX HALLMARK REALTY LTD.. TRREB
- C$599,9003 bd2 ba-- sqft201 Brock St S #417, Whitby, ON L1N 0P8For SaleMLS ID #E13249950, Keller Williams Energy Real Estate. TRREB
- C$399,0002 bd1 ba-- sqft2550 Simcoe St N #1212, Oshawa, ON L1L 0R5For SaleMLS ID #E13105950, RE/MAX REALTRON REALTY INC.. TRREB
