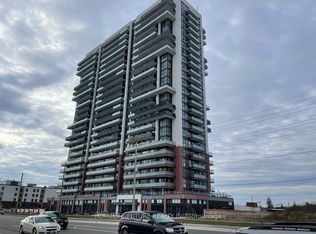
Welcome to UC Tower 3 at Windfields Farms - one of North Oshawa's best communities! This Brand New never lived in Suite 835offers a bright and spacious 2-bedroom layout with a modern open-concept design and a private north-facing balcony, perfect for relaxing and enjoying the view. The stylish kitchen features full-size stainless steel appliances, a built-in dishwasher, elegant quartz countertops, and sleek contemporary finishes. Included for your convenience are a white front-loading washer and dryer. The primary bedroom boasts a beautifully appointed 3-piece ensuite with a frame glass shower. Enjoy access to over 47,000 sq. ft. of exceptional indoor and outdoor amenities, including party/entertainment & dining rooms, prep kitchen, sound studio, theatre room, hobby room, work/tech lounge, fitness centre, yoga rooms, spin studios, pet spa, and guest suites. Outdoor features include a dog park and a spectacular 4th-floor terrace complete with BBQ stations, dining areas, and lounge spaces. Ideally located just steps to Costco, restaurants, shopping, public transit, Ontario Tech University, Durham College, and golf courses. A fantastic opportunity to live in one of Oshawa's most vibrant and convenient locations! new home qualifies for the proposed Enhanced HST Rebate which allows for rebates to the purchaser of up to $130,000 (subject to regulatory enactment and eligibility as determined by the applicable governmental authorities). Purchaser shall be entitled to apply to the CRA directly for any available HST rebate and expanded HST rebate, as applicable, after closing.
New construction
C$459,990
2545 Simcoe St N #835, Oshawa, ON L1L 1C7
2beds
2baths
Apartment
Built in ----
-- sqft lot
$-- Zestimate®
C$--/sqft
C$375/mo HOA
What's special
Modern open-concept designPrivate north-facing balconyStylish kitchenFull-size stainless steel appliancesBuilt-in dishwasherElegant quartz countertopsSleek contemporary finishes
- 62 days |
- 9 |
- 0 |
Zillow last checked:
Listing updated:
Listed by:
NEW CONCEPT PLUS REALTY INC.
Source: TRREB,MLS®#: E13149436 Originating MLS®#: Toronto Regional Real Estate Board
Originating MLS®#: Toronto Regional Real Estate BoardFacts & features
Interior
Bedrooms & bathrooms
- Bedrooms: 2
- Bathrooms: 2
Primary bedroom
- Level: Main
- Dimensions: 3.5 x 2.77
Bedroom 2
- Level: Main
- Dimensions: 3.07 x 2.16
Kitchen
- Level: Main
- Dimensions: 6.24 x 3.1
Living room
- Level: Main
- Dimensions: 6.24 x 3.1
Heating
- Forced Air, Gas
Cooling
- Central Air
Appliances
- Laundry: In-Suite Laundry
Features
- Flooring: Carpet Free
- Basement: None
- Has fireplace: No
Interior area
- Living area range: 600-699 null
Property
Parking
- Parking features: None
Features
- Exterior features: Open Balcony
Lot
- Features: Public Transit, Rec./Commun.Centre, School, School Bus Route
Construction
Type & style
- Home type: Apartment
- Property subtype: Apartment
Materials
- Brick
Condition
- New construction: Yes
Community & HOA
Community
- Security: Carbon Monoxide Detector(s), Smoke Detector(s)
HOA
- Amenities included: Elevator, Exercise Room, Game Room, Guest Suites, Party Room/Meeting Room, Visitor Parking
- Services included: Common Elements Included, Building Insurance Included
- HOA fee: C$375 monthly
- HOA name: DSCC
Location
- Region: Oshawa
Financial & listing details
- Date on market: 5/20/2026
NEW CONCEPT PLUS REALTY INC.
NEW CONCEPT PLUS REALTY INC.
By pressing Contact Agent, you agree that the real estate professional identified above may call/text you about your search, which may involve use of automated means and pre-recorded/artificial voices. You don't need to consent as a condition of buying any property, goods, or services. Message/data rates may apply. You also agree to our Terms of Use. Zillow does not endorse any real estate professionals. We may share information about your recent and future site activity with your agent to help them understand what you're looking for in a home.
Price history
Price history is unavailable.
Public tax history
Tax history is unavailable.
Climate risks
Neighborhood: Windfields
Nearby schools
GreatSchools rating
No schools nearby
We couldn't find any schools near this home.
- C$574,9002 bd2 ba-- sqft2545 Simcoe St N #808, Oshawa, ON L1L1C7New Construction
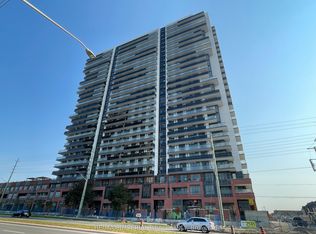
- C$595,0002 bd2 ba-- sqft2545 Simcoe St N #917, Oshawa, ON L1L1C7For Sale

- C$--2 bd2 ba800 sqft2545 Simcoe St N, Oshawa, ON L1L1C7Off Market
- C$2,3002 bd2 ba-- sqft2545 Simcoe St N #612, Oshawa, ON L1L1C7For Rent

- C$--1 bd1 ba524 sqft2545 Simcoe St N #45, Oshawa, ON L1L1C7Off Market
- C$--1 bd1 ba650 sqft2545 Simcoe St N #2213, Oshawa, ON L1L1C7Off Market
- C$359,0002 bd1 ba-- sqft2545 Simcoe St N #2401, Oshawa, ON L1L1C7For Sale
- C$2,1002 bd1 ba-- sqft2545 Simcoe St N #514, Oshawa, ON L1L1C7For Rent
- C$449,9002 bd2 ba-- sqft2545 Simcoe St N #219, Oshawa, ON L1L1C7New Construction
Similar homes
- C$445,9902 bd2 ba-- sqft2550 Simcoe St N #809, Oshawa, ON L1L 0R5For Sale
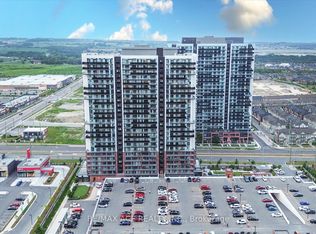 MLS ID #E13581664, RE/MAX ACE REALTY INC.. TRREB
 - C$395,9901 bd1 ba-- sqftUC Tower 3, Oshawa, ON L1L 1C7New Construction
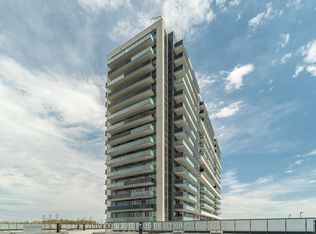 MLS ID #E13149460, NEW CONCEPT PLUS REALTY INC.. TRREB
 - C$560,0003 bd2 ba-- sqft2550 Simcoe St N #1116, Oshawa, ON L1L 1C7For Sale
 MLS ID #E13138332, HOMELIFE/FUTURE REALTY INC.. TRREB
 - C$397,0002 bd1 ba-- sqft2550 Simcoe St N #2413, Oshawa, ON L1L 1C7For Sale
 MLS ID #E12907778, REALTY 21 INC.. TRREB
 - C$359,0002 bd1 ba-- sqft2545 Simcoe St N #2401, Oshawa, ON L1L 1C7For SaleMLS ID #E13458826, RE/MAX REAL ESTATE CENTRE INC.. TRREB
- C$574,9002 bd2 ba-- sqft2545 Simcoe St N #808, Oshawa, ON L1L 1C7New ConstructionMLS ID #E12993928, RE/MAX IMPERIAL REALTY INC.. TRREB
- C$359,9001 bd1 ba-- sqft2545 Simcoe St N #2615, Oshawa, ON L1L 1C7For SaleMLS ID #E13521936, Royal LePage Our Neighbourhood Realty. TRREB
- C$649,0002 bd2 ba-- sqftUC Tower 3, Oshawa, ON L1L 1C7For SaleMLS ID #E12962536, ABAM, NEIL YASIN . TRREB
- C$375,0001 bd1 ba-- sqftUC TOWER, Oshawa, ON L1L 1C7For SaleMLS ID #E13036796, ROYAL LEPAGE SIGNATURE REALTY. TRREB
- C$429,0002 bd2 ba-- sqft2550 Simcoe St N #407, Oshawa, ON L1L 0R5For SaleMLS ID #E13497694, HOMELIFE/FUTURE REALTY INC.. TRREB
- C$595,0002 bd2 ba-- sqft2545 Simcoe St N #917, Oshawa, ON L1L 1C7For SaleMLS ID #E13118852, REMAX YOUR COMMUNITY REALTY. TRREB
- C$434,9003 bd2 ba-- sqftParkwood Residences, Oshawa, ON L1G 6R2For SaleMLS ID #E13578084, CINDY & CRAIG REAL ESTATE LTD.. TRREB
- C$429,0003 bd3 ba-- sqft1800 Simcoe St N #313, Oshawa, ON L1G 0C2For SaleMLS ID #E13470804, LANDPOWER REAL ESTATE LTD.. TRREB
- C$465,0002 bd2 ba-- sqftParkwood Residence, Oshawa, ON L1G 6R2For SaleMLS ID #E13217032, RE/MAX HALLMARK REALTY LTD.. TRREB
- C$519,9993 bd2 ba-- sqft2550 Simcoe St N #2516, Oshawa, ON L1L 0R5For SaleMLS ID #E13531528, CENTURY 21 LEADING EDGE REALTY INC.. TRREB
- C$499,0002 bd2 ba-- sqftU C Towers Condo, Oshawa, ON L1L 0R5For SaleMLS ID #E12952568, CENTURY 21 PERCY FULTON LTD.. TRREB
- C$599,9003 bd2 ba-- sqft2545 Simcoe St N #306, Oshawa, ON L1L 1C7For SaleMLS ID #E13486176, CENTURY 21 PEOPLE`S CHOICE REALTY INC.. TRREB
- C$399,0002 bd1 ba-- sqft2550 Simcoe St N #1212, Oshawa, ON L1L 0R5For SaleMLS ID #E13105950, RE/MAX REALTRON REALTY INC.. TRREB
- C$499,9004 bd3 ba-- sqft2775 Deputy Minister Path, Oshawa, ON L1L 0M7For SaleMLS ID #E13548934, SUPERSTARS REALTY LTD.. TRREB
- C$499,0004 bd3 ba-- sqft2669 Deputy Minister Path, Oshawa, ON L1L 0M7For SaleMLS ID #E13551562, RE/MAX ROUGE RIVER REALTY LTD.. TRREB
