Experience elevated urban living in this stunning 1+Den condo at U.C. Tower 2 in North Oshawa's thriving Windfields community. The chef-inspired kitchen features stainless steel appliances, stone countertops, extended cabinetry, and a stylish backsplash, seamlessly flowing into the bright living area. The versatile den provides the ideal space for a home office, study area, or guest retreat. Enjoy a generously sized bedroom, ensuite laundry, and contemporary finishes throughout with no carpet for easy maintenance. Residents benefit from exceptional amenities including a 24-hour concierge, fitness centre, yoga and spin studios, business lounges, guest suites, event spaces, rooftop gathering areas, and more. Conveniently located steps from shopping, dining, Costco, FreshCo, banks, parks, and transit, and just minutes from Durham College, Ontario Tech University, and Highway 407. An outstanding opportunity for first-time buyers, investors, students, or professionals seeking modern convenience in one of Oshawa's fastest-growing neighbourhoods. Opportunity for both first time home buyers as well as for the investors VERY LARGE BALCONY WITH 105 SQFT. ''DON'T MISS THE OPPORTUNITY''
Under contract
C$359,000
2545 Simcoe St N #2401, Oshawa, ON L1L 1C7
2beds
1baths
Apartment
Built in ----
-- sqft lot
$-- Zestimate®
C$--/sqft
C$349/mo HOA
What's special
Stainless steel appliancesStone countertopsExtended cabinetryStylish backsplashVersatile denGenerously sized bedroomEnsuite laundry
- 37 days |
- 26 |
- 1 |
Zillow last checked:
Listing updated:
Listed by:
RE/MAX REAL ESTATE CENTRE INC.
Source: TRREB,MLS®#: E13458826 Originating MLS®#: Toronto Regional Real Estate Board
Originating MLS®#: Toronto Regional Real Estate BoardFacts & features
Interior
Bedrooms & bathrooms
- Bedrooms: 2
- Bathrooms: 1
Bedroom
- Level: Main
- Dimensions: 0 x 0
Bathroom
- Level: Main
- Dimensions: 0 x 0
Den
- Level: Main
- Dimensions: 0 x 0
Kitchen
- Level: Main
- Dimensions: 0 x 0
Living room
- Level: Main
- Dimensions: 0 x 0
Heating
- Forced Air, Gas
Cooling
- Central Air
Appliances
- Laundry: Ensuite
Features
- Other
- Basement: None
- Has fireplace: No
Interior area
- Living area range: 500-599 null
Video & virtual tour
Property
Parking
- Total spaces: 1
- Parking features: Covered
Features
- Exterior features: Open Balcony
Details
- Parcel number: 1
Construction
Type & style
- Home type: Apartment
- Property subtype: Apartment
Materials
- Concrete
Community & HOA
HOA
- Services included: Parking Included
- HOA fee: C$349 monthly
- HOA name: DSCC
Location
- Region: Oshawa
Financial & listing details
- Annual tax amount: C$4,080
- Date on market: 6/17/2026
RE/MAX REAL ESTATE CENTRE INC.
RE/MAX REAL ESTATE CENTRE INC.
By pressing Contact Agent, you agree that the real estate professional identified above may call/text you about your search, which may involve use of automated means and pre-recorded/artificial voices. You don't need to consent as a condition of buying any property, goods, or services. Message/data rates may apply. You also agree to our Terms of Use. Zillow does not endorse any real estate professionals. We may share information about your recent and future site activity with your agent to help them understand what you're looking for in a home.
Price history
Price history is unavailable.
Public tax history
Tax history is unavailable.
Climate risks
Neighborhood: Windfields
Nearby schools
GreatSchools rating
No schools nearby
We couldn't find any schools near this home.
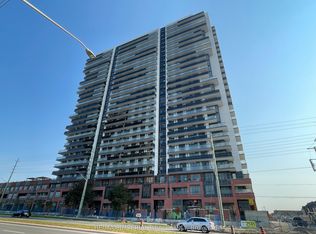
- C$574,9002 bd2 ba-- sqft2545 Simcoe St N #808, Oshawa, ON L1L1C7New Construction
- C$595,0002 bd2 ba-- sqft2545 Simcoe St N #917, Oshawa, ON L1L1C7For Sale

- C$--2 bd2 ba800 sqft2545 Simcoe St N, Oshawa, ON L1L1C7Off Market
- C$2,3002 bd2 ba-- sqft2545 Simcoe St N #612, Oshawa, ON L1L1C7For Rent

- C$--1 bd1 ba524 sqft2545 Simcoe St N #45, Oshawa, ON L1L1C7Off Market
- C$--1 bd1 ba650 sqft2545 Simcoe St N #2213, Oshawa, ON L1L1C7Off Market
- C$2,1002 bd1 ba-- sqft2545 Simcoe St N #514, Oshawa, ON L1L1C7For Rent
- C$449,9002 bd2 ba-- sqft2545 Simcoe St N #219, Oshawa, ON L1L1C7New Construction
Similar homes
- C$359,9001 bd1 ba-- sqft2545 Simcoe St N #2615, Oshawa, ON L1L 1C7For Sale
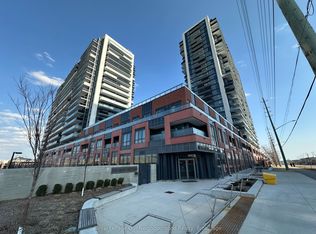 MLS ID #E13521936, Royal LePage Our Neighbourhood Realty. TRREB
 - C$375,0001 bd1 ba-- sqftUC TOWER, Oshawa, ON L1L 1C7For Sale
 MLS ID #E13036796, ROYAL LEPAGE SIGNATURE REALTY. TRREB
 - C$395,9901 bd1 ba-- sqftUC Tower 3, Oshawa, ON L1L 1C7New Construction
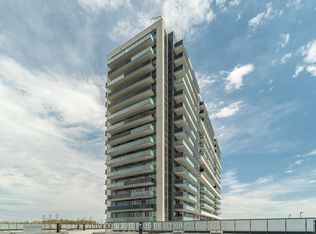 MLS ID #E13149460, NEW CONCEPT PLUS REALTY INC.. TRREB
 - C$397,0002 bd1 ba-- sqft2550 Simcoe St N #2413, Oshawa, ON L1L 1C7For Sale
 MLS ID #E12907778, REALTY 21 INC.. TRREB
 - C$459,9902 bd2 ba-- sqft2545 Simcoe St N #835, Oshawa, ON L1L 1C7New ConstructionMLS ID #E13149436, NEW CONCEPT PLUS REALTY INC.. TRREB
- C$479,0002 bd2 ba-- sqft2550 Simcoe St N #1917, Oshawa, ON L1L 1C7For SaleMLS ID #E13551568, GET SOLD REALTY INC.. TRREB
- C$354,9002 bd2 ba-- sqft50 Richmond St E #422, Oshawa, ON L1G 7C7For SaleMLS ID #E13503574, Century 21 Infinity Realty Inc.. TRREB
- C$445,9902 bd2 ba-- sqft2550 Simcoe St N #809, Oshawa, ON L1L 0R5For SaleMLS ID #E13581664, RE/MAX ACE REALTY INC.. TRREB
- C$399,0003 bd2 ba-- sqft80 Athol St E #702, Oshawa, ON L1H 8B7For SaleMLS ID #E13583166, DAN PLOWMAN TEAM REALTY INC.. TRREB
- C$374,9002 bd1 ba-- sqft131 Taunton Rd E #204, Oshawa, ON L1G 3T8For SaleMLS ID #E13485458, DAN PLOWMAN TEAM REALTY INC.. TRREB
- C$379,9002 bd2 ba-- sqft44 Bond St W #306, Oshawa, ON L1G 6R2For SaleMLS ID #E13450018, Royal LePage Frank Real Estate. TRREB
- C$429,0003 bd3 ba-- sqft1800 Simcoe St N #313, Oshawa, ON L1G 0C2For SaleMLS ID #E13470804, LANDPOWER REAL ESTATE LTD.. TRREB
- C$389,0003 bd3 ba-- sqft1720 Simcoe St N #5, Oshawa, ON L1G 0C3For SaleMLS ID #E13213888, RE/MAX CROSSROADS REALTY INC.. TRREB
- C$450,0003 bd2 ba-- sqft131 Taunton Rd E #502, Oshawa, ON L1G 3T8For SaleMLS ID #E13581184, CENTURY 21 LEADING EDGE REALTY INC.. TRREB
- C$399,9003 bd3 ba-- sqft1780 Simcoe St N #106, Oshawa, ON L1G 0C3For SaleMLS ID #E13503036, RE/MAX GOLD REALTY INC.. TRREB
- C$379,9992 bd1 ba-- sqft711 Rossland Rd E #1002, Whitby, ON L1N 8Z1For SaleMLS ID #E13541042, Re/Max All-Stars Realty Inc.. TRREB
- C$369,9002 bd1 ba-- sqft711 Rossland Rd E #1112, Whitby, ON L1N 8Z1For SaleMLS ID #E13465680, DORNAN REALTY INC.. TRREB
- C$519,9993 bd2 ba-- sqft2550 Simcoe St N #2516, Oshawa, ON L1L 0R5For SaleMLS ID #E13531528, CENTURY 21 LEADING EDGE REALTY INC.. TRREB
- C$399,0002 bd2 ba-- sqftParkwood Residences, Oshawa, ON L1G 6R2For SaleMLS ID #E12985384, Royal LePage Frank Real Estate. TRREB
- C$434,9003 bd2 ba-- sqftParkwood Residences, Oshawa, ON L1G 6R2For SaleMLS ID #E13578084, CINDY & CRAIG REAL ESTATE LTD.. TRREB
