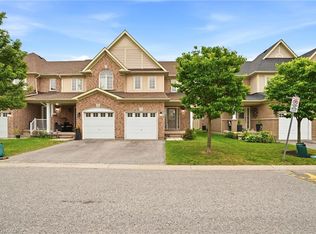
Stunning And Bright Freehold End-Unit Townhome, Located In The Heart Of Downtown Whitby. Shows Like A Semi-Detached And Has One Of The Largest Premium Pie-Shaped Lot! Open Concept With Lots Of Natural Light. Updated Gourmet Kitchen. Spacious Living and Dining Room With Walkout To Huge Backyard, With Lots of Privacy. No Neighbours at the Back. Enjoy the Large Master Bedroom With Walk In Closet And A 4 Pc Ensuite. There Are Two More Good Sized Bedrooms. 1,972 Sq Ft Of Living Space With Garage Access From Basement. Finished Basement Can Be Used As An Extra Bedroom, Office, Family Room Or Recreational Area. Move In Ready. Tons Of Upgrades Already Done To The Property. Hardwood Floors (2019), S/S Appliances: Stove, Fridge & Dishwasher (2019). Kitchen Cabinets And Quartz Countertop (2019), Led Pot Lights (2019), Furnace & A/C (2017), West Side Of Roof Redone (2023), Microwave (2024) New Washer and New Ventless Dryer (2025), Freshly Painted (2026). Excellent Schools, Shopping, And Restaurants All Just Steps Away. Close to Transit & GO Station. Just Move In And Enjoy this Beautiful Home.
For sale
C$799,900
137 Stokely Cres, Whitby, ON L1N 9S9
3beds
1,430sqft
Row/Townhouse, Residential, Rowhouse
Built in ----
-- sqft lot
$-- Zestimate®
C$559/sqft
C$-- HOA
What's special
- 21 days |
- 18 |
- 2 |
Zillow last checked:
Listing updated:
Listed by:
Cheryl Lopes, Salesperson,
ROYAL CANADIAN REALTY BROKERS INC
Source: ITSO,MLS®#: 40852834Originating MLS®#: Cornerstone Association of REALTORS®
Facts & features
Interior
Bedrooms & bathrooms
- Bedrooms: 3
- Bathrooms: 3
- Full bathrooms: 2
- 1/2 bathrooms: 1
- Main level bathrooms: 1
- Main level bedrooms: 1
Other
- Description: Hardwood Floor, 4 Pc Ensuite, W/I Closet
- Level: Main
Bedroom
- Description: Hardwood Floor, Closet
- Level: Second
Bedroom
- Description: Hardwood Floor, Closet
- Level: Second
Bathroom
- Features: 2-Piece
- Level: Lower
Bathroom
- Features: 4-Piece
- Level: Main
Bathroom
- Features: 4-Piece
- Level: Second
Dining room
- Description: Hardwood Floor, W/O To Patio, Open Concept
- Level: Main
Kitchen
- Description: Ceramic Floor, Breakfast Bar
- Level: Main
Living room
- Description: Hardwood Floor, O/Looks Huge Backyard, Open Concept
- Level: Main
Recreation room
- Description: Access To Garage, Laminate
- Level: Lower
Heating
- Forced Air, Natural Gas
Cooling
- Central Air
Appliances
- Included: Dishwasher, Dryer, Gas Stove, Microwave, Refrigerator, Washer
- Laundry: Upper Level
Features
- In-law Capability
- Basement: Full,Finished
- Has fireplace: No
Interior area
- Total structure area: 1,430
- Total interior livable area: 1,430 sqft
- Finished area above ground: 1,430
Video & virtual tour
Property
Parking
- Total spaces: 3
- Parking features: Attached Garage, Private Drive Single Wide
- Attached garage spaces: 1
- Uncovered spaces: 2
Features
- Stories: 2
- Frontage type: West
- Frontage length: 24.63
Lot
- Dimensions: 24.63 x
- Features: Urban, City Lot, Major Highway, Park, Place of Worship, Public Transit, Schools
Details
- Parcel number: 265390104
- Zoning: R1
Construction
Type & style
- Home type: Townhouse
- Architectural style: Rowhouse
- Property subtype: Row/Townhouse, Residential, Rowhouse
- Attached to another structure: Yes
Materials
- Brick Veneer
- Foundation: Poured Concrete
- Roof: Asphalt Shing
Condition
- 16-30 Years
- New construction: No
Utilities & green energy
- Sewer: Sewer (Municipal)
- Water: Municipal
Community & HOA
Location
- Region: Whitby
Financial & listing details
- Price per square foot: C$559/sqft
- Annual tax amount: C$5,336
- Date on market: 8/2/2026
- Inclusions: Dishwasher, Dryer, Gas Stove, Microwave, Refrigerator, Washer
- Exclusions: All Stagers Items
Price history
| Date | Event | Price |
|---|---|---|
| 8/2/2026 | Listed for sale | C$799,900C$559/sqft |
Source:  TRREB #E13630452 Report a problem TRREB #E13630452 Report a problem | ||
Public tax history
Tax history is unavailable.
Climate risks
Neighborhood: L1N
Nearby schools
GreatSchools rating
No schools nearby
We couldn't find any schools near this home.
- C$749,8003 bd3 ba-- sqft12 Stokely Cres, Whitby, ON L1N9S8For Sale

- C$--3 bd2 ba1.2k sqft609 Euclid St, Whitby, ON L1N5B9Off Market
- C$2,2502 bd1 ba-- sqft613 Perry St, Whitby, ON L1N4C6For Rent
- C$899,9004 bd2 ba-- sqft514 Ash St, Whitby, ON L1N4B6For Sale
- C$--1 bd1 ba600 sqft511 Ash St #2, Whitby, ON L1N4B5Off Market
- C$--3 bd2 ba1.2k sqft820 Centre St N #1, Whitby, ON L1N4V1Off Market
- C$645,0004 bd2 ba1k sqft128 Hillcrest Dr, Whitby, ON L1N3C2Sold
- C$830,0005 bd2 ba1k sqft804 Beech St W, Whitby, ON L1N3B7Sold
Similar homes
- C$799,0003 bd2 ba972 sqft3440 Simcoe St N, Oshawa, ON L1H 0R5For Sale
 MLS ID #40817159, Bryan Jaskolka, Salesperson, CMI REAL ESTATE INC. ITSO
 - C$649,0003 bd4 ba1.3k sqft460 Woodmount Dr #7, Oshawa, ON L1K 0K4For Sale
 MLS ID #40849575, Bryan Jaskolka, Salesperson, CMI REAL ESTATE INC. ITSO
 - C$799,9903 bd2 ba1.8k sqft46 Bateson St W, Ajax, ON L1S 7M3For Sale
 MLS ID #40848603, Chris Knighton, Salesperson, eXp Realty. ITSO
 - C$730,0003 bd3 ba1.3k sqft732 Bennett Cres, Oshawa, ON L1K 1T6For Sale
 MLS ID #40827299, Katharine Mcintosh-Ross, Salesperson, Keller Williams Edge Realty. ITSO
 - C$824,9001 bd3 ba1.7k sqft1295 Wharf St #21, Pickering, ON L1W 1A2For SaleMLS ID #40850081, Bryan Jaskolka, Salesperson, CMI REAL ESTATE INC. ITSO
- C$655,0004 bd2 ba1k sqft340 Fairlawn St, Oshawa, ON L1J 4R3For SaleMLS ID #40842442, Nick Cuong Chuong, Broker, LPT Realty. ITSO
- from C$807,9564 bd3 ba2k sqftWhitmore Corner Plan, Ashburn Hills, Whitby, ON L1M 1L6New ConstructionMattamy Homes Canada
- from C$780,5224 bd3 ba1.8k sqftNorwood End Plan, Ashburn Hills, Whitby, ON L1M 1L6New ConstructionMattamy Homes Canada
- from C$738,0443 bd3 ba1.6k sqftHammond Plan, Ashburn Hills, Whitby, ON L1M 1L6New ConstructionMattamy Homes Canada
- from C$786,7173 bd3 ba1.4k sqftDalton Plan, Ashburn Hills, Whitby, ON L1M 1L6New ConstructionMattamy Homes Canada
- from C$723,0003 bd3 ba1.5k sqftBancroft Plan, Ashburn Hills, Whitby, ON L1M 1L6New ConstructionMattamy Homes Canada
- from C$753,9734 bd3 ba1.8k sqftMarlowe Plan, Ashburn Hills, Whitby, ON L1M 1L6New ConstructionMattamy Homes Canada
- from C$799,1064 bd3 ba1.8k sqftThomson End Plan, Seaton Whitevale, Pickering, ON L1X 0E9New ConstructionMattamy Homes Canada
- C$609,0004 bd3 ba1.8k sqft1451 Green Rd, Clarington, ON L1C 7E8For SaleMLS ID #40852584, Matthew Daniel Tamburello, Broker, RIGHT AT HOME REALTY BROKERAGE. ITSO
- from C$769,9033 bd3 ba1.8k sqftMurphy Plan, Seaton Whitevale, Pickering, ON L1X 0E9New ConstructionMattamy Homes Canada
- from C$849,5493 bd3 ba1.8k sqftNewman Plan, Ashburn Hills, Whitby, ON L1M 1L6New ConstructionMattamy Homes Canada
- C$638,0004 bd2 ba1.1k sqft582 Lakeview Ave, Oshawa, ON L1J 1B1For SaleMLS ID #40826913, Moe Kamali, Broker of Record, KAMALI GROUP REALTY. ITSO
- from C$727,4253 bd3 ba1.5k sqftAbbeyford Plan, Seaton Whitevale, Pickering, ON L1X 0E9New ConstructionMattamy Homes Canada
- from C$732,7353 bd3 ba1.5k sqftFairthorne Plan, Seaton Whitevale, Pickering, ON L1X 0E9New ConstructionMattamy Homes Canada
- C$549,0004 bd3 ba1.4k sqft254 Bruce St, Oshawa, ON L1H 1R5For SaleMLS ID #40827259, Moe Kamali, Broker of Record, KAMALI GROUP REALTY. ITSO
