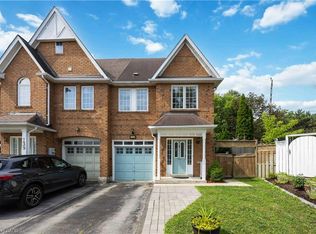
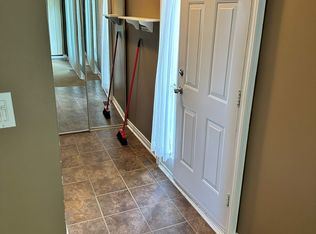
Lovely End Unit Freehold Townhome, 3 Bedrooms And 3 Bathrooms , Professionally Finished Basement ,Located In The Heart Of Downtown Whitby. No Maintenance Fees. Hardwood Flooring In Living/ Dining Room. Eat In Kitchen With breakfast area and Walkout To a Huge Deck Perfect for entertainments. Large Master Bedroom With Spacious 5 Piece. Ensuite Bath and a huge Walk in closet, Access to the garage from the house, Rough In for Central Vacuum. Roof (2016), Furnace (2018), Fresh Wall Paints(2026). Parking Space for 3 Cars. Downtown Whitby is a vibrant neighbourhood with many community destinations: It is a home to the public library, museum, Farmers' Market, theatre, parks, Trails, Recreation facilities, Excellent Public , Catholic and Private schools, individual boutiques, retail merchants and services in downtown business centre.
For sale
C$749,800
12 Stokely Cres, Whitby, ON L1N 9S8
3beds
3baths
Townhouse
Built in ----
2,102 Square Feet Lot
$-- Zestimate®
C$--/sqft
C$-- HOA
What's special
Professionally finished basement
- 8 days |
- 6 |
- 0 |
Zillow last checked:
Listing updated:
Listed by:
RE/MAX HALLMARK REALTY LTD.
Source: TRREB,MLS®#: E13675976 Originating MLS®#: Toronto Regional Real Estate Board
Originating MLS®#: Toronto Regional Real Estate BoardFacts & features
Interior
Bedrooms & bathrooms
- Bedrooms: 3
- Bathrooms: 3
Heating
- Forced Air, Gas
Cooling
- Central Air
Features
- None
- Basement: Finished
- Has fireplace: No
Interior area
- Living area range: 1500-2000 null
Video & virtual tour
Property
Parking
- Total spaces: 3
- Parking features: Private
- Has garage: Yes
Features
- Stories: 2
- Patio & porch: Patio
- Pool features: None
Lot
- Size: 2,102 Square Feet
- Features: Fenced Yard, Park, Public Transit, School
Details
- Parcel number: 265390158
Construction
Type & style
- Home type: Townhouse
- Property subtype: Townhouse
Materials
- Brick
- Foundation: Concrete
- Roof: Asphalt Shingle
Utilities & green energy
- Sewer: Sewer
Community & HOA
Location
- Region: Whitby
Financial & listing details
- Annual tax amount: C$4,902
- Date on market: 8/14/2026
Price history
Price history is unavailable.
Public tax history
Tax history is unavailable.
Climate risks
Neighborhood: L1N
Nearby schools
GreatSchools rating
No schools nearby
We couldn't find any schools near this home.
- C$799,9003 bd3 ba1.4k sqft137 Stokely Cres, Whitby, ON L1N9S9For Sale
- C$2,2502 bd1 ba-- sqft613 Perry St, Whitby, ON L1N4C6For Rent
- C$--3 bd2 ba1.2k sqft609 Euclid St, Whitby, ON L1N5B9Off Market
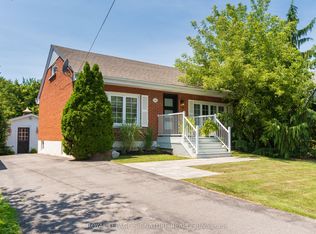
- C$899,9004 bd2 ba-- sqft514 Ash St, Whitby, ON L1N4B6For Sale
- C$--1 bd1 ba600 sqft511 Ash St #2, Whitby, ON L1N4B5Off Market
- C$--3 bd2 ba1.2k sqft820 Centre St N #1, Whitby, ON L1N4V1Off Market
- C$999,9993 bd3 ba-- sqft25 Ivanic Ct, Whitby, ON L1N6E3For Sale
- C$1,850,0000.53 acres0 Bradley Dr, Whitby, ON L1N6B9Lot/Land
Similar homes
- C$769,9003 bd4 ba-- sqft36 Comfort Way, Whitby, ON L1N 0K5For Sale
 MLS ID #E13690626, CENTURY 21 GREEN REALTY INC.. TRREB
 - C$739,9994 bd4 ba-- sqft40 Waterstone Way, Whitby, ON L1N 0E5For Sale
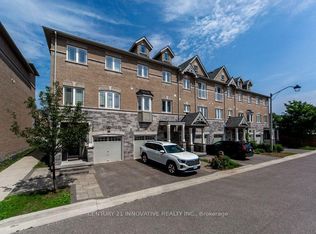 Century 21 Canada
 - C$699,9993 bd3 ba-- sqft11 Frank Lloyd Wright St, Whitby, ON L1N 3W8For Sale
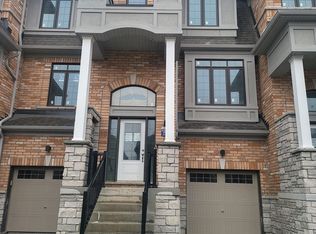 MLS ID #E13223830, RIGHT AT HOME REALTY INC.. TRREB
 - C$749,0003 bd2 ba-- sqft56 Pallock Hill Way #31, Whitby, ON L1R 0N5For Sale
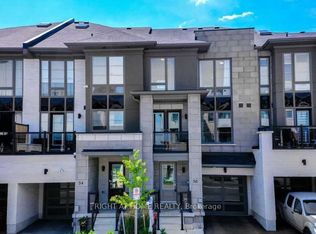 MLS ID #E12630628, RIGHT AT HOME REALTY INC.. TRREB
 - C$839,0004 bd3 ba-- sqft534 Windfields Farm Dr W, Oshawa, ON L1L 0L8For SaleMLS ID #E13698536, HOMELIFE/MIRACLE REALTY LTD. TRREB
- C$739,0004 bd2 ba-- sqft82 Chatfield Dr, Ajax, ON L1T 2J9For SaleMLS ID #E13663152, CITYSCAPE REAL ESTATE LTD.. TRREB
- C$699,0003 bd3 ba-- sqft2590 Winter Words Dr, Oshawa, ON L1L 0S9For SaleMLS ID #E13617418, CENTURY 21 TITANS REALTY INC.. TRREB
- C$865,0003 bd4 ba-- sqft4 Iberville Rd, Whitby, ON L1M 1H5For SaleMLS ID #E13673242, HOMELIFE/MIRACLE REALTY LTD. TRREB
- C$839,9004 bd4 ba-- sqft49 Dobson Dr, Ajax, ON L1S 5G4For SaleMLS ID #E13673736, CENTURY 21 LEADING EDGE REALTY INC.. TRREB
- C$999,9993 bd3 ba-- sqft25 Ivanic Ct, Whitby, ON L1N 6E3For SaleMLS ID #E12482672, RE/MAX REAL ESTATE CENTRE INC.. TRREB
- C$759,0003 bd3 ba-- sqft2516 Bur Oak Ave, Markham, ON L6B 1H2For SaleMLS ID #N13238054, PROMPTON REAL ESTATE SERVICES CORP.. TRREB
- C$750,0003 bd3 ba-- sqft13 Vasto Ln, Toronto, ON M1M 0C6For SaleMLS ID #E13680656, HOMELIFE/MIRACLE REALTY LTD. TRREB
- C$629,9004 bd2 ba-- sqft509 Arnhem Dr, Oshawa, ON L1G 2J2For SaleMLS ID #E13666570, RIGHT AT HOME REALTY INC.. TRREB
- C$625,0003 bd3 ba-- sqft2635 William Jackson Dr #203, Pickering, ON L1X 0C3For SaleMLS ID #E13625314, HOMELIFE/MIRACLE REALTY LTD. TRREB
- C$799,0004 bd3 ba-- sqft1299 Glenanna Rd #42, Pickering, ON L1V 0C9For SaleMLS ID #E13143186, CENTURY 21 INNOVATIVE REALTY INC.. TRREB
- C$929,8003 bd3 ba-- sqft2518 Athena Path, Pickering, ON L1X 0M4For SaleMLS ID #E13701186, RE/MAX MILLENNIUM REAL ESTATE. TRREB
- C$799,0005 bd2 ba-- sqft238 Mary St N, Oshawa, ON L1G 5C4For SaleMLS ID #E13495798, RE/MAX ACE REALTY INC.. TRREB
- C$725,0004 bd2 ba-- sqft111 Bradstone Sq, Toronto, ON M1B 1W1For SaleMLS ID #E13633868, RE/MAX EXCEL REALTY LTD.. TRREB
- C$649,9004 bd2 ba-- sqft38 Kawartha Ave, Oshawa, ON L1H 3Y8For SaleMLS ID #E13422290, iCloud Realty Ltd.. TRREB
- C$769,9003 bd2 ba-- sqft1100 Begley St #32, Pickering, ON L1W 4B4For SaleMLS ID #E13019442, RE/MAX METROPOLIS REALTY. TRREB
