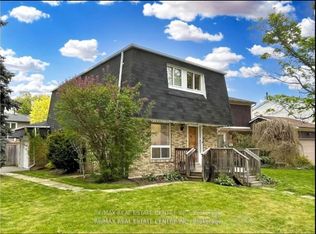
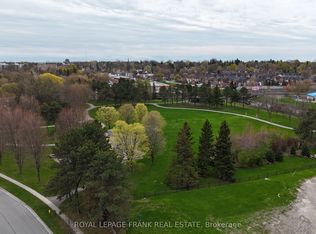
ELEGANT 3-BEDROOM MAIN LEVEL UNIT IN PRIME LOCATION This upgraded main-level 3-bedroom residence brings together space, style, and smart amenities in a well-connected neighborhood. From private garage and balcony to natural light and scenic views, this home delivers comfort and charm inside and out. KEY PROPERTY DETAILS: - Type: Main-Level Unit - Bedrooms: 3 - Bathrooms: 1.5 - Size: 1200 SQF - Parking: 2 spots included - Availability: September 1, 2025 UNIT AMENITIES: - Condition: Renovated with fresh finishes and modern accents, move-in ready and beautifully maintained. - Upgraded Kitchen: Outfitted with stainless steel appliances, Formica countertops and an upgraded backsplash, designed for both style and functionality. - Dishwasher: For easy cleanup and kitchen convenience. - Microwave: Conveniently positioned for quick meals and effortless prep. - Flooring: A combination of laminate and hardwood flooring throughout the unit combines practical durability with a touch of timeless elegance. - Ceiling Height: 8-foot ceilings create a balanced, open feel while maintaining energy efficiency. - Laundry: Ensuite laundry lets you enjoy the ease of at-home washing without shared facilities or scheduled access. - Personal Thermostat: Enjoy full control of your indoor climate, adjust heating and cooling to your comfort year-round. - Closets: Each room features standard-sized closets for ample storage and everyday organization. - Bathrooms: Both bathrooms have been upgraded with contemporary fixtures; the en-suite in the primary bedroom offers privacy and convenience. - Layout: Open-concept design connects kitchen, dining, and living spaces for seamless flow and interaction. - Furnishing: Delivered unfurnished, ready for you to personalize and style to suit your taste. - Natural Light: Large windows and smart orientation allow generous sunlight to pour through the home, enhancing ambiance and energy. BUILDING AMENITIES: - View: City and conservation views deliver dynamic, picturesque scenes through the seasons. - Garage: Private attached garage for secure parking and extra storage, with direct indoor access. - Balcony: A private outdoor balcony offers a cozy spot for fresh air, morning coffee, or sunset views. - Backyard Access: Shared backyard ideal for casual recreation or peaceful downtime. - Full Driveway: Offering secure and easy access. NEIGHBORHOOD: Centre Street North runs through the heart of Downtown Whitby, a charming and walkable neighborhood known for its heritage homes, vibrant local shops, and community-focused atmosphere. Residents enjoy easy access to parks, top-rated schools, and the Whitby GO Station, making commuting a breeze. With nearby cafes, restaurants, and cultural venues, it offers a balanced lifestyle of convenience and character. Ready to take a tour? Call or text us to schedule your private showing today! Tenants will be responsible for 70% of the utilities. This elegant main level unit comes with 2 parking spots.
This property is not currently displayed as for sale or rent on Zillow. This may be different from what's on other websites or public sources.