Fully Renovated All-Brick Home With High Quality Modern Finishes! Hardwood On Main Floor With Tons Of Natural Light Throughout Home. All-White Renovated Kitchen Combined With Dining Room & Double-Door Walkout To Yard. Very Private And Lush Backyard Oasis, Featuring Two Decks And A Cement Floor Shed/Gazebo Bar. Fully Finished Basement With Pot Lights And Gorgeous Bathroom. This Home Has Great Flow And Smart Use Of Space. Walking Distance To Downtown Whitby And All The Town Has To Offer!
For sale
C$899,900
514 Ash St, Whitby, ON L1N 4B6
4beds
2baths
Single Family Residence
Built in ----
5,808 Square Feet Lot
$-- Zestimate®
C$--/sqft
C$-- HOA
What's special
Fully renovated all-brick homeHigh quality modern finishesHardwood on main floorAll-white renovated kitchenCombined with dining roomDouble-door walkout to yardFeaturing two decks
- 1 day |
- 10 |
- 0 |
Zillow last checked:
Listing updated:
Listed by:
ROYAL LEPAGE SIGNATURE REALTY
Source: TRREB,MLS®#: E13601138 Originating MLS®#: Toronto Regional Real Estate Board
Originating MLS®#: Toronto Regional Real Estate BoardFacts & features
Interior
Bedrooms & bathrooms
- Bedrooms: 4
- Bathrooms: 2
Breakfast
- Description: Breakfast
- Level: Ground
- Area: 10.79 Square Meters
- Area source: Other
- Dimensions: 3.32 x 3.25
Heating
- Forced Air, Gas
Cooling
- Central Air
Features
- None
- Basement: Full,Finished
- Has fireplace: No
Interior area
- Living area range: 1100-1500 null
Video & virtual tour
Property
Parking
- Total spaces: 4
- Parking features: Private
Features
- Stories: 1.5
- Pool features: None
Lot
- Size: 5,808 Square Feet
- Features: Fenced Yard, Park, Public Transit, School, School Bus Route
Details
- Additional structures: Garden Shed
- Parcel number: 265340158
Construction
Type & style
- Home type: SingleFamily
- Property subtype: Single Family Residence
Materials
- Brick
- Foundation: Concrete
- Roof: Asphalt Shingle
Utilities & green energy
- Sewer: Sewer
Community & HOA
Location
- Region: Whitby
Financial & listing details
- Annual tax amount: C$5,460
- Date on market: 7/24/2026
ROYAL LEPAGE SIGNATURE REALTY
ROYAL LEPAGE SIGNATURE REALTY
By pressing Contact Agent, you agree that the real estate professional identified above may call/text you about your search, which may involve use of automated means and pre-recorded/artificial voices. You don't need to consent as a condition of buying any property, goods, or services. Message/data rates may apply. You also agree to our Terms of Use. Zillow does not endorse any real estate professionals. We may share information about your recent and future site activity with your agent to help them understand what you're looking for in a home.
Price history
Price history is unavailable.
Public tax history
Tax history is unavailable.
Climate risks
Neighborhood: L1N
Nearby schools
GreatSchools rating
No schools nearby
We couldn't find any schools near this home.
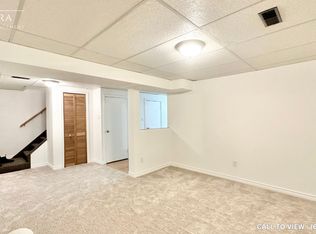
- C$--1 bd1 ba600 sqft511 Ash St #2, Whitby, ON L1N4B5Off Market
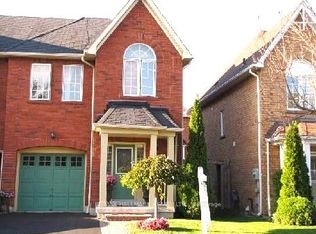
- C$739,8003 bd3 ba-- sqft12 Stokely Cres, Whitby, ON L1N9S8For Sale
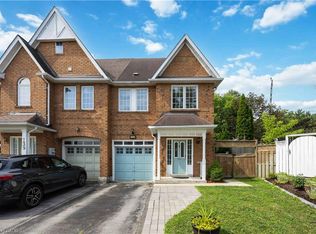
- C$815,0003 bd3 ba1.4k sqft137 Stokely Cres, Whitby, ON L1N9S9For Sale
- C$--4 bd2 ba-- sqft30 Regency Cres, Whitby, ON L1N7G1Off Market
- C$--2 bd1 ba609 sqft15 Regency Cres #2B-1BA-609SQFT, Whitby, ON L1N7K9Off Market
- C$--1 bd1 ba514 sqft15 Regency Cres #1B-1BA-514SQFT, Whitby, ON L1N7K9Off Market
- C$--2 bd1 ba609 sqft15 Regency Cres #1168544, Whitby, ON L1N7K9Off Market
- C$--1 bd1 ba520 sqft15 Regency Cres #1168543, Whitby, ON L1N7K9Off Market
Similar homes
- C$898,0004 bd4 ba-- sqft301 Glen Hill Dr, Whitby, ON L1N 7J6For Sale
 MLS ID #E13603546, CENTURY 21 KENNECT REALTY. TRREB
 - C$919,0004 bd3 ba-- sqft100 Rice Dr, Whitby, ON L1N 7Y2For Sale
 MLS ID #E13591724, Re/Max Hallmark First Group Realty Ltd.. TRREB
 - C$824,9003 bd3 ba-- sqft15 Graham Ct, Whitby, ON L1N 6E1For Sale
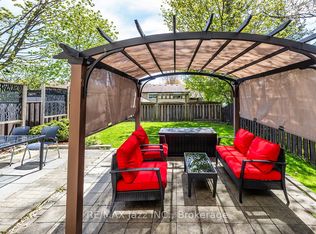 MLS ID #E13596960, RE/MAX Jazz INC.. TRREB
 - C$939,0004 bd4 ba-- sqft38 Trinity Cres, Whitby, ON L1N 6L2For Sale
 MLS ID #E13587214, RE/MAX Jazz INC.. TRREB
 - C$799,0003 bd2 ba-- sqft804 Dundas St W, Whitby, ON L1N 2N5For SaleMLS ID #E13595722, HOMELIFE/FUTURE REALTY INC.. TRREB
- C$999,9996 bd4 ba-- sqft1 Mayfield Cres, Whitby, ON L1N 8P3For SaleMLS ID #E13597710, LPT Realty. TRREB
- C$990,0006 bd4 ba-- sqft47 Glen Hill Dr, Whitby, ON L1N 6Z8For SaleMLS ID #E13591440, MASTER`S TRUST REALTY INC.. TRREB
- C$899,9004 bd4 ba-- sqft96 Robideau Pl, Whitby, ON L1R 3G7For SaleMLS ID #E13588940, TANYA TIERNEY TEAM REALTY INC.. TRREB
- C$899,9004 bd4 ba-- sqft6 Ribblesdale Dr, Whitby, ON L1N 6K6For SaleMLS ID #E13463796, RE/MAX ROUGE RIVER REALTY LTD.. TRREB
- C$949,9003 bd3 ba-- sqft414 Centre St N, Whitby, ON L1N 4T4For SaleMLS ID #E13205976, SUTTON GROUP-HERITAGE REALTY INC.. TRREB
- C$899,9003 bd2 ba-- sqft400 Byron St S, Whitby, ON L1N 4R1For SaleMLS ID #E13513388, The Nook Realty Inc.. TRREB
- C$959,9004 bd4 ba-- sqft813 Ironwood Ct, Whitby, ON L1N 6S3For SaleMLS ID #E13572682, RE/MAX ROUGE RIVER REALTY LTD.. TRREB
- C$699,9004 bd2 ba-- sqft2 Belton Ct, Whitby, ON L1N 5P1For SaleMLS ID #E13598878, ROYAL HERITAGE REALTY LTD.. TRREB
- C$728,8003 bd2 ba-- sqft7 Chopin Ct, Whitby, ON L1N 6C5For SaleMLS ID #E13596908, ON THE BLOCK. TRREB
- C$890,0004 bd2 ba-- sqft4 Hiscox Ct, Whitby, ON L1N 9A6For SaleMLS ID #E13219240, CENTURY 21 PEOPLE`S CHOICE REALTY INC.. TRREB
- C$625,0005 bd2 ba-- sqft1014 Dunlop St E, Whitby, ON L1N 1T4For SaleMLS ID #E13598134, RE/MAX HALLMARK FIRST GROUP REALTY LTD.. TRREB
- C$850,0003 bd3 ba-- sqft142 Vanier St, Whitby, ON L1R 0N3For SaleMLS ID #E13580074, RE/MAX HALLMARK FIRST GROUP REALTY LTD.. TRREB
- C$879,9994 bd3 ba-- sqft20 Old Colony Dr, Whitby, ON L1R 2A3For SaleMLS ID #E13512026, CENTURY 21 HERITAGE GROUP LTD.. TRREB
- C$809,0004 bd2 ba-- sqft922 Centre St N, Whitby, ON L1N 4V1For SaleMLS ID #E13471266, RE/MAX WEST REALTY INC.. TRREB
- C$900,0003 bd2 ba-- sqft807 Red Maple Ct, Whitby, ON L1N 7V7For SaleMLS ID #E13497792, RE/MAX ROUGE RIVER REALTY LTD.. TRREB
