Welcome To 7 Chopin Court, Located In One Of Whitby's Most Desirable Neighbourhoods. Situated On A Cul De Sac With A Spacious 47 X 100 Ft Lot, This Detached 4-Level Backsplit Offers An Incredible Opportunity To Create Your Dream Home In A Sought-After Family-Friendly Community. Featuring 3 Bedrooms, A Functional Layout With Spacious Principal Rooms, And Finished Living Space, This Home Offers Plenty Of Room For Family Living And Endless Possibilities To Make It Your Own. The Private Backyard With An In-Ground Pool (As-Is Condition) Provides The Perfect Canvas To Create Your Own Outdoor Escape, Whether Hosting Summer Gatherings Or Enjoying Quiet Evenings At Home. Steps To Major Amenities, Schools, Shops, Downtown Whitby, Restaurants, Whitby GO Train Station, 401/412 With Easy Access To The 407, Iroquois Park Sports Centre & Abilities Centre. Enjoy The Convenience Of An Established Community While Being Surrounded By Everything You Need For Everyday Living.
For sale
C$728,800
7 Chopin Ct, Whitby, ON L1N 6C5
3beds
2baths
Single Family Residence
Built in ----
4,700 Square Feet Lot
$-- Zestimate®
C$--/sqft
C$-- HOA
What's special
Cul de sacFinished living space
- 8 hours |
- 7 |
- 0 |
Zillow last checked:
Listing updated:
Listed by:
ON THE BLOCK
Source: TRREB,MLS®#: E13596908 Originating MLS®#: Toronto Regional Real Estate Board
Originating MLS®#: Toronto Regional Real Estate BoardFacts & features
Interior
Bedrooms & bathrooms
- Bedrooms: 3
- Bathrooms: 2
Bedroom
- Level: Second
- Dimensions: 4.68 x 3.44
Bedroom 2
- Level: Second
- Dimensions: 3.78 x 2.76
Bathroom
- Level: Second
- Dimensions: 2.72 x 1.51
Dining room
- Level: Main
- Dimensions: 4.86 x 4.82
Family room
- Level: Ground
- Dimensions: 5.22 x 3.65
Kitchen
- Level: Main
- Dimensions: 4.86 x 4.82
Living room
- Level: Main
- Dimensions: 4.86 x 4.48
Other
- Level: Main
- Dimensions: 1.94 x 0.83
Heating
- Forced Air, Gas
Cooling
- Central Air
Features
- Flooring: Carpet Free
- Basement: Finished
- Has fireplace: Yes
Interior area
- Living area range: 1100-1500 null
Video & virtual tour
Property
Parking
- Total spaces: 3
- Parking features: Available
- Has garage: Yes
Features
- Has private pool: Yes
- Pool features: In Ground
Lot
- Size: 4,700 Square Feet
- Features: Cul de Sac/Dead End, Library, Place Of Worship, Public Transit, Rec./Commun.Centre, School
Details
- Parcel number: 264980081
Construction
Type & style
- Home type: SingleFamily
- Property subtype: Single Family Residence
Materials
- Brick, Stucco (Plaster)
- Foundation: Unknown
- Roof: Shingle
Utilities & green energy
- Sewer: Sewer
Community & HOA
Location
- Region: Whitby
Financial & listing details
- Annual tax amount: C$5,917
- Date on market: 7/23/2026
ON THE BLOCK
ON THE BLOCK
By pressing Contact Agent, you agree that the real estate professional identified above may call/text you about your search, which may involve use of automated means and pre-recorded/artificial voices. You don't need to consent as a condition of buying any property, goods, or services. Message/data rates may apply. You also agree to our Terms of Use. Zillow does not endorse any real estate professionals. We may share information about your recent and future site activity with your agent to help them understand what you're looking for in a home.
Price history
Price history is unavailable.
Public tax history
Tax history is unavailable.
Climate risks
Neighborhood: L1N
Nearby schools
GreatSchools rating
No schools nearby
We couldn't find any schools near this home.
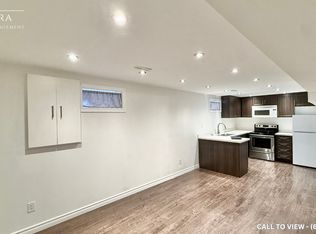
- C$--1 bd1 ba850 sqft12 Chopin Ct #2, Whitby, ON L1N6C5Off Market
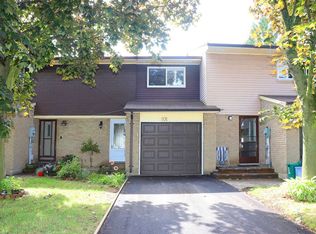
- C$924,9005 bd4 ba-- sqft7 Carter Cres, Whitby, ON L1N6C3For Sale

- C$--3 bd2 ba-- sqft921 Burns St W UNIT 101, Whitby, ON L1N6J5Off Market
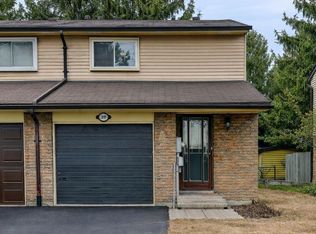
- C$569,0003 bd2 ba-- sqft927 Burns St W #29, Whitby, ON L1N6J5For Sale
- C$--4 bd3 ba1.7k sqft5 Michael Blvd #17, Whitby, ON L1N5P4Off Market
- C$815,0004 bd1 ba-- sqft920 Greenwood Cres, Whitby, ON L1N1C8For Sale
- C$699,9004 bd2 ba-- sqft145 Michael Blvd, Whitby, ON L1N5W3For Sale
- C$800,0004 bd2 ba-- sqft304 Annes St, Whitby, ON L1N5V6For Sale
Similar homes
- C$850,0004 bd3 ba-- sqft6 Bluebell Cres, Whitby, ON L1P 1K7For Sale
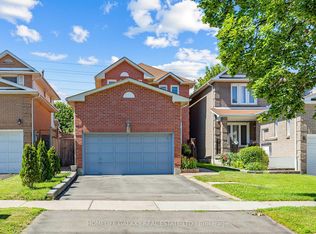 MLS ID #E13540120, HOMELIFE GALAXY REAL ESTATE LTD.. TRREB
 - C$780,0004 bd3 ba-- sqft33 Harrison Ct, Whitby, ON L1N 6E2For Sale
 MLS ID #E13433320, RE/MAX HALLMARK FIRST GROUP REALTY LTD.. TRREB
 - C$749,9003 bd2 ba-- sqft42 Hewitt Cres, Ajax, ON L1S 7A4For Sale
 MLS ID #E13555982, CENTURY 21 LEADING EDGE REALTY INC.. TRREB
 - C$749,9003 bd2 ba-- sqft68 Overbank Dr, Oshawa, ON L1J 7Y8For Sale
 MLS ID #E13423382, RIGHT AT HOME REALTY INC.. TRREB
 - C$749,0003 bd2 ba-- sqft29 Kipling Cres, Ajax, ON L1S 5A7For SaleMLS ID #E13527916, RE/MAX ULTIMATE REALTY INC.. TRREB
- C$669,9003 bd3 ba-- sqft33 Aspen Park Way #15, Whitby, ON L1N 9M6For SaleMLS ID #E13531710, CENTURY 21 PEOPLE`S CHOICE REALTY INC.. TRREB
- C$749,9003 bd2 ba-- sqft489 Crestwood Dr, Oshawa, ON L1G 2R4For SaleMLS ID #E13477308, Royal LePage Frank Real Estate. TRREB
- C$659,0003 bd2 ba-- sqft1775 Valley Farm Rd #3, Pickering, ON L1V 7J9For SaleMLS ID #E13586390, ROYAL LEPAGE SIGNATURE REALTY. TRREB
- C$818,0003 bd4 ba-- sqft662 Merlin Ct, Oshawa, ON L1K 1M3For SaleMLS ID #E13578706, HOMELIFE LANDMARK REALTY INC.. TRREB
- C$849,9004 bd4 ba-- sqft1340 Wadebridge Cres, Oshawa, ON L1K 3B2For SaleMLS ID #E13597140, Royal LePage Frank Real Estate. TRREB
- C$799,0004 bd3 ba-- sqft470 Cromwell Ave, Oshawa, ON L1J 4V2For SaleMLS ID #E13476950, THE CANADIAN HOME REALTY INC.. TRREB
- C$879,9994 bd3 ba-- sqft20 Old Colony Dr, Whitby, ON L1R 2A3For SaleMLS ID #E13512026, CENTURY 21 HERITAGE GROUP LTD.. TRREB
- C$799,9004 bd3 ba-- sqft297 Grandview St S, Oshawa, ON L1H 7C6For SaleMLS ID #E13542876, Keller Williams Energy Real Estate. TRREB
- C$775,0003 bd3 ba-- sqft35 Ventura Ln, Ajax, ON L1T 0C4For SaleMLS ID #E13554044, INTERNATIONAL REALTY FIRM, INC.. TRREB
- C$699,0004 bd4 ba-- sqft1569 Connery Cres, Oshawa, ON L1J 8G3For SaleMLS ID #E13428762, PROPERTY XCHANGE REALTY POINT. TRREB
- C$890,0004 bd2 ba-- sqft4 Hiscox Ct, Whitby, ON L1N 9A6For SaleMLS ID #E13219240, CENTURY 21 PEOPLE`S CHOICE REALTY INC.. TRREB
- C$715,0005 bd2 ba-- sqft345 Dwight Ave, Oshawa, ON L1J 1K8For SaleMLS ID #E13058890, RIGHT AT HOME REALTY INC.. TRREB
- C$739,9004 bd2 ba-- sqft586 Central Park Blvd N, Oshawa, ON L1G 6A4For SaleMLS ID #E13473290, CENTURY 21 PEOPLE`S CHOICE REALTY INC.. TRREB
- C$649,9003 bd2 ba-- sqft264 Baldwin St, Oshawa, ON L1H 6H4For SaleMLS ID #E13166534, TANYA TIERNEY TEAM REALTY INC.. TRREB
- C$879,0003 bd4 ba-- sqft54 Oswell Dr, Ajax, ON L1Z 0L4For SaleMLS ID #E13539234, HOMELIFE/FUTURE REALTY INC.. TRREB
