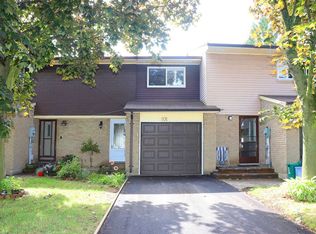
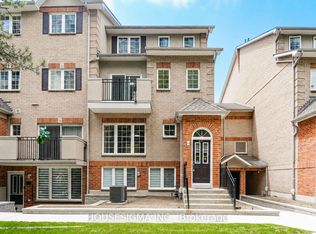
Welcome to this well-maintained 3-bedroom end-unit townhouse like a semi, in a desirable Whitby neighbourhood-perfect for first-time buyers or people downsizing. This bright and functional home offers a spacious functional layout . The main floor features a comfortable living and dining area ideal for everyday living and entertaining. The home also includes a fully finished basement, providing additional living space that can be used as a family room, recreation area, or home office. Step outside to a private backyard backing onto a park, offering a peaceful setting with no rear neighbours and direct access to green space. Conveniently located close to schools, parks, shopping, transit, and major amenities. A fantastic opportunity to own a great starter home in a family-friendly community.
For sale
C$569,000
927 Burns St W #29, Whitby, ON L1N 6J5
3beds
2baths
Townhouse
Built in ----
-- sqft lot
$-- Zestimate®
C$--/sqft
C$385/mo HOA
What's special
Bright and functional homeSpacious functional layoutFully finished basementAdditional living space
- 61 days
- 31
- 1
Zillow last checked:
Listing updated:
Listed by:
HOUSESIGMA INC.
Source: TRREB,MLS®#: E13552382 Originating MLS®#: Toronto Regional Real Estate Board
Originating MLS®#: Toronto Regional Real Estate BoardFacts & features
Interior
Bedrooms & bathrooms
- Bedrooms: 3
- Bathrooms: 2
Bedroom
- Level: Second
- Dimensions: 3.69 x 3.69
Bedroom 2
- Level: Second
- Dimensions: 3.23 x 2.62
Bedroom 3
- Level: Second
- Dimensions: 3.53 x 2.74
Dining room
- Level: Main
- Dimensions: 2.77 x 2.31
Kitchen
- Level: Main
- Dimensions: 3.23 x 2.07
Living room
- Level: Main
- Dimensions: 5.23 x 4.88
Recreation
- Level: Basement
- Dimensions: 5.92 x 3.45
Heating
- Forced Air, Gas
Cooling
- Central Air
Appliances
- Laundry: In Basement
Features
- Flooring: Carpet Free
- Basement: Finished
- Has fireplace: No
Interior area
- Living area range: 1000-1199 null
Property
Parking
- Total spaces: 2
- Parking features: Garage
- Has garage: Yes
Features
- Stories: 2
- Patio & porch: Patio
- Exterior features: Privacy
Lot
- Topography: Flat
Details
- Parcel number: 270690029
Construction
Type & style
- Home type: Townhouse
- Property subtype: Townhouse
Materials
- Aluminum Siding, Brick
Community & HOA
HOA
- Services included: Building Insurance Included
- HOA fee: C$385 monthly
- HOA name: DCC
Location
- Region: Whitby
Financial & listing details
- Annual tax amount: C$3,104
- Date on market: 7/11/2026
Price history
Price history is unavailable.
Public tax history
Tax history is unavailable.
Climate risks
Neighborhood: L1N
Nearby schools
GreatSchools rating
No schools nearby
We couldn't find any schools near this home.

Similar homes
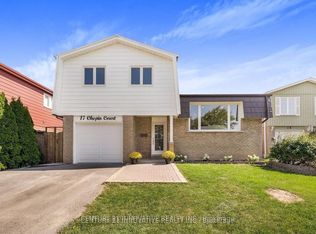
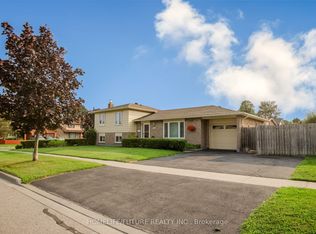
- C$699,9003 bd2 ba-- sqft207 Michael Blvd, Whitby, ON L1N 6B5For Sale
 MLS ID #E13753272, HOMELIFE/FUTURE REALTY INC.. TRREB
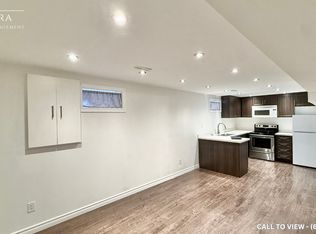
 - C$575,0003 bd3 ba-- sqft1400 The Esplanade N #212, Pickering, ON L1V 6V2For Sale
 MLS ID #E13765070, HOUSESIGMA INC.. TRREB
 - C$599,9003 bd2 ba-- sqft1306 Fenelon Cres, Oshawa, ON L1J 6G1For Sale
 MLS ID #E13769230, RIGHT AT HOME REALTY INC.. TRREB
 - C$599,9003 bd2 ba-- sqft1379 Orlando Ct, Oshawa, ON L1G 6T8For Sale
 MLS ID #E13755688, HOUSESIGMA INC.. TRREB
