Welcome to this beautifully maintained detached 2-storey home, offering the perfect blend of comfort, functionality, and outdoor living. Complete with an attached double garage and in the highly sought-after Pringle Creek area of Whitby, this property has been lovingly cared for and is ready for its next family to call it home. Step inside to a spacious and welcoming main floor featuring a bright living and dining room combination, ideal for entertaining or family gatherings. A separate family room provides the perfect place to relax, complete with a charming brick wood-burning fireplace and a walk-out to the backyard patio. The expanded eat-in kitchen is truly the heart of the home, boasting custom cabinetry, sleek black appliances including a gas stove, a large picture window overlooking the beautifully landscaped backyard, a breakfast bar, and a convenient moveable centre island with locking wheels. A second walk-out leads directly to the backyard, making outdoor dining and entertaining effortless. Upstairs, you'll find four cozy bedrooms, including a spacious primary retreat featuring a walk-in closet and a private 4-piece ensuite. An additional 3-piece bathroom with a walk-in shower serves the remaining bedrooms, while broadloom carpeting throughout the upper level adds warmth and comfort. The backyard features an inviting and professionally maintained in-ground pool with a maximum depth of approximately 5.5 feet, expansive patio space, and beautifully maintained gardens that create a peaceful outdoor oasis. The front yard offers equally impressive landscaping, providing exceptional curb appeal. The full, unspoiled basement offers endless possibilities with bathroom rough-ins already in place, making it easy to create the additional living space you've always envisioned. Whether you're looking for room to grow, space to entertain, easy access to major highways or a backyard retreat to enjoy all summer long, this exceptional home delivers it all.
For sale
C$939,000
38 Trinity Cres, Whitby, ON L1N 6L2
4beds
4baths
Single Family Residence
Built in ----
0 Square Feet Lot
$-- Zestimate®
C$--/sqft
C$-- HOA
What's special
Attached double garageSeparate family roomCharming brick wood-burning fireplaceExpanded eat-in kitchenCustom cabinetryBreakfast barFour cozy bedrooms
- 1 day |
- 30 |
- 2 |
Zillow last checked:
Listing updated:
Listed by:
RE/MAX Jazz INC.
Source: TRREB,MLS®#: E13587214 Originating MLS®#: Central Lakes Association of REALTORS
Originating MLS®#: Central Lakes Association of REALTORSFacts & features
Interior
Bedrooms & bathrooms
- Bedrooms: 4
- Bathrooms: 4
Primary bedroom
- Level: Upper
- Dimensions: 3.84 x 5.84
Bedroom 2
- Level: Upper
- Dimensions: 3 x 3.28
Bedroom 3
- Level: Upper
- Dimensions: 3.02 x 4.06
Bedroom 4
- Level: Upper
- Dimensions: 3.51 x 2.95
Dining room
- Level: Main
- Dimensions: 3.18 x 3.05
Family room
- Level: Main
- Dimensions: 3.61 x 5.16
Foyer
- Level: Main
- Dimensions: 3.18 x 1.98
Kitchen
- Level: Main
- Dimensions: 4.78 x 4.06
Laundry
- Level: Main
- Dimensions: 2.41 x 2.08
Living room
- Level: Main
- Dimensions: 3.68 x 5.13
Heating
- Forced Air, Gas
Cooling
- Central Air
Appliances
- Included: Water Heater Owned
Features
- Central Vacuum, Rough-In Bath, Storage
- Basement: Full,Unfinished,Partially Finished
- Has fireplace: Yes
- Fireplace features: Wood Burning
Interior area
- Living area range: 2000-2500 null
Video & virtual tour
Property
Parking
- Total spaces: 6
- Parking features: Private Double, Garage Door Opener
- Has garage: Yes
Features
- Stories: 2
- Patio & porch: Patio
- Exterior features: Landscaped, Privacy, Year Round Living
- Has private pool: Yes
- Pool features: In Ground
- Has view: Yes
- View description: Garden, Pool
- Waterfront features: None
Lot
- Size: 0 Square Feet
- Features: Fenced Yard, Park, Place Of Worship, Public Transit, School, Rectangular Lot
- Topography: Sloping
Details
- Additional structures: Garden Shed
- Parcel number: 265230088
Construction
Type & style
- Home type: SingleFamily
- Property subtype: Single Family Residence
Materials
- Aluminum Siding, Brick
- Foundation: Poured Concrete
- Roof: Asphalt Shingle
Utilities & green energy
- Sewer: Sewer
Community & HOA
Community
- Security: Carbon Monoxide Detector(s), Smoke Detector(s)
Location
- Region: Whitby
Financial & listing details
- Annual tax amount: C$6,912
- Date on market: 7/21/2026
RE/MAX Jazz INC.
RE/MAX Jazz INC.
By pressing Contact Agent, you agree that the real estate professional identified above may call/text you about your search, which may involve use of automated means and pre-recorded/artificial voices. You don't need to consent as a condition of buying any property, goods, or services. Message/data rates may apply. You also agree to our Terms of Use. Zillow does not endorse any real estate professionals. We may share information about your recent and future site activity with your agent to help them understand what you're looking for in a home.
Price history
Price history is unavailable.
Public tax history
Tax history is unavailable.
Climate risks
Neighborhood: L1N
Nearby schools
GreatSchools rating
No schools nearby
We couldn't find any schools near this home.
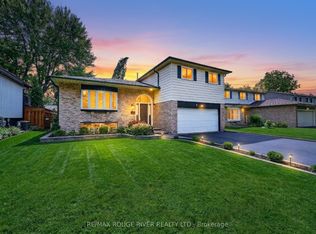
- C$899,9004 bd4 ba-- sqft6 Ribblesdale Dr, Whitby, ON L1N6K6For Sale
- C$--2 bd1 ba1k sqft53 Calder Cres #2, Whitby, ON L1N6M2Off Market
- C$1,149,9005 bd4 ba-- sqft137 Pringle Dr, Whitby, ON L1N6K4For Sale

- C$1,8502 bd1 ba-- sqft603 Anderson St #BASEMENT, Whitby, ON L1N3V9For Rent

- C$--2 bd1 ba1k sqft611 Anderson St #1, Whitby, ON L1N3V9Off Market
- C$1,150-- bd1 ba-- sqft307 Anderson St, Whitby, ON L1N3V7For Rent
- C$1,250,0004 bd4 ba-- sqft150 Pringle Dr, Whitby, ON L1N6K5For Sale
- C$--3 bd1 ba1k sqft112 Allan St, Whitby, ON L1N3S7Off Market
Similar homes
- C$990,0006 bd4 ba-- sqft47 Glen Hill Dr, Whitby, ON L1N 6Z8For Sale
 MLS ID #E13591440, MASTER`S TRUST REALTY INC.. TRREB
 - C$919,0004 bd3 ba-- sqft100 Rice Dr, Whitby, ON L1N 7Y2For Sale
 MLS ID #E13591724, Re/Max Hallmark First Group Realty Ltd.. TRREB
 - C$964,9004 bd4 ba-- sqft25 Fieldview Cres, Whitby, ON L1N 8B5For Sale
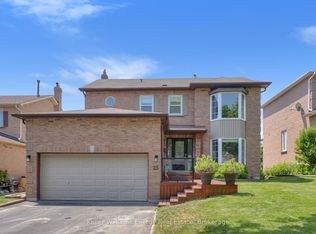 MLS ID #E13589470, Keller Williams Energy Real Estate. TRREB
 - C$949,0004 bd4 ba-- sqft205 Powell Rd, Whitby, ON L1N 6T5For Sale
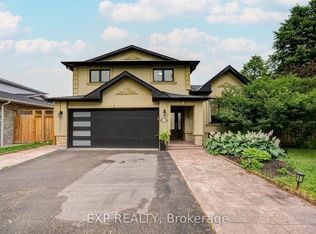 MLS ID #E13569444, EXP REALTY. TRREB
 - C$949,5004 bd3 ba-- sqft23 Elmeroy Ct, Whitby, ON L1N 8A5For SaleMLS ID #E13579274, DAN PLOWMAN TEAM REALTY INC.. TRREB
- C$899,9004 bd4 ba-- sqft6 Ribblesdale Dr, Whitby, ON L1N 6K6For SaleMLS ID #E13463796, RE/MAX ROUGE RIVER REALTY LTD.. TRREB
- C$999,9005 bd4 ba-- sqft57 Morning Glory Cres, Whitby, ON L1R 1N5For SaleMLS ID #E13589180, RIGHT AT HOME REALTY INC.. TRREB
- C$999,9006 bd4 ba-- sqft28 Upland Dr, Whitby, ON L1N 8H8For SaleMLS ID #E13580862, CENTURY 21 REGAL REALTY INC.. TRREB
- C$999,9995 bd4 ba-- sqft11 Murkar Cres, Whitby, ON L1N 8Y4For SaleMLS ID #E13594216, RE/MAX OPTIMUM REALTY. TRREB
- C$924,9003 bd3 ba-- sqft22 Ladies College Dr, Whitby, ON L1N 6H3For SaleMLS ID #E13534102, Re/Max Hallmark First Group Realty Ltd.. TRREB
- C$929,9006 bd3 ba-- sqft523 Reynolds St, Whitby, ON L1N 6H4For SaleMLS ID #E13532048, Re/Max Hallmark First Group Realty Ltd.. TRREB
- C$999,9994 bd4 ba-- sqft12 Jason Dr, Whitby, ON L1R 1M1For SaleMLS ID #E13566662, RE/MAX ROUGE RIVER REALTY LTD.. TRREB
- C$890,0004 bd2 ba-- sqft4 Hiscox Ct, Whitby, ON L1N 9A6For SaleMLS ID #E13219240, CENTURY 21 PEOPLE`S CHOICE REALTY INC.. TRREB
- C$699,9003 bd2 ba-- sqft560 Reynolds St, Whitby, ON L1N 6H5For SaleMLS ID #E13586798, Royal LePage Frank Real Estate. TRREB
- C$850,0003 bd3 ba-- sqft142 Vanier St, Whitby, ON L1R 0N3For SaleMLS ID #E13580074, RE/MAX HALLMARK FIRST GROUP REALTY LTD.. TRREB
- C$1,089,0004 bd3 ba-- sqft4 Martinet St, Whitby, ON L1N 8K8For SaleMLS ID #E13543494, RE/MAX CROSSTOWN REALTY INC.. TRREB
- C$899,9994 bd3 ba-- sqft130 William Stephenson Dr, Whitby, ON L1N 8V1For SaleMLS ID #E13499284, ROYAL LEPAGE ESTATE REALTY. TRREB
- C$949,9003 bd3 ba-- sqft414 Centre St N, Whitby, ON L1N 4T4For SaleMLS ID #E13205976, SUTTON GROUP-HERITAGE REALTY INC.. TRREB
- C$1,250,0004 bd4 ba-- sqft150 Pringle Dr, Whitby, ON L1N 6K5For SaleMLS ID #E13544494, REMAX CONNECT REALTY. TRREB
- C$989,0004 bd2 ba-- sqft1002 Dunlop St E, Whitby, ON L1N 1T3For SaleMLS ID #E12894560, RIGHT AT HOME REALTY INC.. TRREB
