22 Ladies College Drive is a showpiece of timeless elegance, nestled beneath a canopy of mature trees in one of Downtown Whitby's most prestigious and sought-after neighbourhoods. From the moment you arrive, the exceptional curb appeal and meticulously landscaped grounds set the stage for what awaits inside. Beautifully finished from top to bottom, this impressive 3-bedroom home (easily converted back to 4 bedrooms) showcases quality craftsmanship and thoughtful upgrades throughout. The heart of the home is the stunning gourmet kitchen, featuring quartz countertops, a centre island with breakfast bar, custom cabinetry with built-in pantry, and an open-concept design that flows effortlessly into the spacious dining area-perfect for everyday living and entertaining. The inviting living room with gleaming hardwood floors offers an elegant space to gather, while the cozy family room with gas fireplace and garden door walk-out leads to your own private backyard retreat. Designed to impress, the award-worthy landscaping surrounds a heated inground pool with a brand-new liner and brand new rubberized pool decking (2026), newly resurfaced deck boards (2026), louvered pergola (2026), and multiple areas to relax, entertain, and enjoy summer days in complete privacy. The primary suite offers a walk-in closet and beautifully appointed 3-piece ensuite, creating the perfect place to unwind. The professionally finished lower level extends the living space with a generous recreation room featuring a stylish wet bar with built-in cabinetry, dedicated games area, recessed illuminated poster displays, built-in desk ideal for working from home, and abundant storage. Ideally located just minutes from Trafalgar Castle School, parks, walking trails, the charming boutiques and restaurants of vibrant Downtown Whitby, Highway 401, and the Whitby GO Station, this exceptional home perfectly combines luxury, comfort, and convenience.
For sale
C$949,900
22 Ladies College Dr, Whitby, ON L1N 6H3
3beds
3baths
Single Family Residence
Built in ----
5,500 Square Feet Lot
$-- Zestimate®
C$--/sqft
C$-- HOA
What's special
Canopy of mature treesExceptional curb appealMeticulously landscaped groundsStunning gourmet kitchenQuartz countertopsOpen-concept designSpacious dining area
- 10 days |
- 27 |
- 1 |
Zillow last checked:
Listing updated:
Listed by:
Re/Max Hallmark First Group Realty Ltd.
Source: TRREB,MLS®#: E13534102 Originating MLS®#: Central Lakes Association of REALTORS
Originating MLS®#: Central Lakes Association of REALTORSFacts & features
Interior
Bedrooms & bathrooms
- Bedrooms: 3
- Bathrooms: 3
Primary bedroom
- Description: Bedroom
- Level: Second
- Area: 9.41 Square Meters
- Area source: Other
- Dimensions: 3.20 x 2.94
Bedroom 2
- Description: Bedroom
- Level: Second
- Area: 12.99 Square Meters
- Area source: Other
- Dimensions: 3.02 x 4.30
Bedroom 3
- Description: Family Room
- Level: Second
- Area: 50.09 Square Meters
- Area source: Other
- Dimensions: 7.95 x 6.30
Dining room
- Description: Dining Room
- Level: Main
- Area: 16.6 Square Meters
- Area source: Other
- Dimensions: 5.03 x 3.30
Family room
- Description: Primary Bedroom
- Level: Main
- Area: 13.95 Square Meters
- Area source: Other
- Dimensions: 4.56 x 3.06
Kitchen
- Description: Kitchen
- Level: Main
- Area: 27.92 Square Meters
- Area source: Other
- Dimensions: 6.15 x 4.54
Laundry
- Description: Bedroom
- Level: Main
- Area: 8.64 Square Meters
- Area source: Other
- Dimensions: 3.20 x 2.70
Living room
- Description: Family Room
- Level: Main
- Area: 14.52 Square Meters
- Area source: Other
- Dimensions: 3.30 x 4.40
Recreation
- Level: Lower
- Dimensions: 6.34 x 8.27
Heating
- Forced Air, Gas
Cooling
- Central Air
Appliances
- Included: Water Heater Owned
Features
- Central Vacuum
- Basement: Finished
- Has fireplace: Yes
- Fireplace features: Natural Gas
Interior area
- Living area range: 1500-2000 null
Video & virtual tour
Property
Parking
- Total spaces: 6
- Parking features: Private Double, Garage Door Opener
- Has attached garage: Yes
Features
- Stories: 2
- Patio & porch: Patio, Deck
- Exterior features: Landscaped, Canopy
- Has private pool: Yes
- Pool features: In Ground
Lot
- Size: 5,500 Square Feet
- Features: Hospital, Park, Public Transit, School, Fenced Yard, Rec./Commun.Centre
Details
- Additional structures: Garden Shed
- Parcel number: 265060076
Construction
Type & style
- Home type: SingleFamily
- Property subtype: Single Family Residence
Materials
- Brick
- Foundation: Block
- Roof: Asphalt Shingle
Utilities & green energy
- Sewer: Sewer
Community & HOA
Location
- Region: Whitby
Financial & listing details
- Annual tax amount: C$6,470
- Date on market: 7/7/2026
Re/Max Hallmark First Group Realty Ltd.
Re/Max Hallmark First Group Realty Ltd.
By pressing Contact Agent, you agree that the real estate professional identified above may call/text you about your search, which may involve use of automated means and pre-recorded/artificial voices. You don't need to consent as a condition of buying any property, goods, or services. Message/data rates may apply. You also agree to our Terms of Use. Zillow does not endorse any real estate professionals. We may share information about your recent and future site activity with your agent to help them understand what you're looking for in a home.
Price history
Price history is unavailable.
Public tax history
Tax history is unavailable.
Climate risks
Neighborhood: L1N
Nearby schools
GreatSchools rating
No schools nearby
We couldn't find any schools near this home.
- C$1,8001 bd1 ba-- sqft61 Garden St, Whitby, ON L1N9E7For Rent

- C$929,9006 bd3 ba-- sqft523 Reynolds St, Whitby, ON L1N6H4For Sale
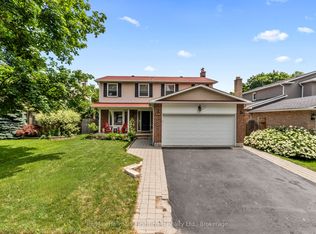
- C$799,0003 bd3 ba-- sqft518 Reynolds St, Whitby, ON L1N6H5For Sale

- C$765,0003 bd2 ba1.3k sqft725 Hyland St, Whitby, ON L1N6S1Sold
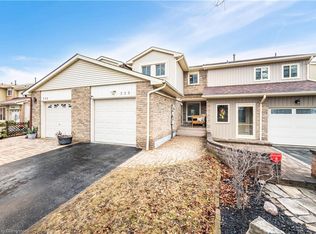
- C$--3 bd2 ba1.7k sqft53 Selfridge Way #53, Whitby, ON L1N0N9Off Market
- C$699,9003 bd3 ba-- sqft51 Selfridge Way, Whitby, ON L1N0N9For Sale
- C$999,0006 bd2 ba-- sqft600 Dunlop St E, Whitby, ON L1N1S9For Sale
- C$759,0003 bd3 ba-- sqft11 Frank Lloyd Wright St, Whitby, ON L1N3W8For Sale
Similar homes
- C$950,0003 bd3 ba-- sqft6 Fawn Ct, Whitby, ON L1P 1L5For Sale
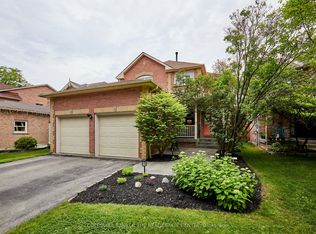 MLS ID #E13507736, COLDWELL BANKER THE REAL ESTATE CENTRE. TRREB
 - C$1,089,0004 bd3 ba-- sqft4 Martinet St, Whitby, ON L1N 8K8For Sale
 MLS ID #E13543494, RE/MAX CROSSTOWN REALTY INC.. TRREB
 - C$959,0004 bd4 ba-- sqft138 Reed Dr, Ajax, ON L1S 6V2For Sale
 MLS ID #E13567174, SUTTON GROUP-HERITAGE REALTY INC.. TRREB
 - C$924,5004 bd3 ba-- sqft103 Muir Cres, Whitby, ON L1P 1B5For Sale
 MLS ID #E13151452, REMAX YOUR COMMUNITY REALTY. TRREB
 - C$900,0003 bd2 ba-- sqft807 Red Maple Ct, Whitby, ON L1N 7V7For SaleMLS ID #E13497792, RE/MAX ROUGE RIVER REALTY LTD.. TRREB
- C$999,0004 bd3 ba-- sqft38 Lipton Cres, Whitby, ON L1R 1W7For SaleMLS ID #E13513422, Royal Lepage Kawartha Lakes Realty Inc.. TRREB
- C$849,9003 bd3 ba-- sqft139 Oceanpearl Cres, Whitby, ON L1N 0C7For SaleMLS ID #E13430114, SUTTON GROUP - SUMMIT REALTY INC.. TRREB
- C$1,049,9003 bd2 ba-- sqft881 Swiss Hts, Oshawa, ON L1K 2B1For SaleMLS ID #E13572968, RE/MAX ROUGE RIVER REALTY LTD.. TRREB
- C$999,9004 bd3 ba-- sqft50 Fallingbrook St, Whitby, ON L1R 1L8For SaleMLS ID #E13211336, HOMELIFE BROADWAY REALTY INC.. TRREB
- C$999,0004 bd3 ba-- sqft22 Northcastle Cres, Whitby, ON L1M 0H8For SaleMLS ID #E13536558, THOMAS MATHEWS REAL ESTATE LTD.. TRREB
- C$699,9993 bd3 ba-- sqft16 Goodfellow St, Whitby, ON L1P 1C4For SaleMLS ID #E13527014, RE/MAX HALLMARK FIRST GROUP REALTY LTD.. TRREB
- C$996,0004 bd3 ba-- sqft35 Rotherglen Rd S, Ajax, ON L1S 5K8For SaleMLS ID #E13515324, RE/MAX HALLMARK FIRST GROUP REALTY LTD.. TRREB
- C$999,9004 bd3 ba-- sqft16 Cody Ave, Whitby, ON L1M 1K8For SaleMLS ID #E13497596, TANYA TIERNEY TEAM REALTY INC.. TRREB
- C$725,0004 bd2 ba-- sqft117 Bell Dr, Whitby, ON L1N 2T1For SaleMLS ID #E13176710, RE/MAX HALLMARK FIRST GROUP REALTY LTD.. TRREB
- C$785,0003 bd2 ba-- sqft708 Waverly St N, Oshawa, ON L1J 6C3For SaleMLS ID #E13523862, Royal LePage Our Neighbourhood Realty. TRREB
- C$1,059,0005 bd4 ba-- sqft77 Bambridge St, Ajax, ON L1Z 1R2For SaleMLS ID #E13542560, RE/MAX HALLMARK FIRST GROUP REALTY LTD. , BROKERAGE. TRREB
- C$929,9004 bd3 ba-- sqft87 Beckett Cres, Clarington, ON L1E 3J4For SaleMLS ID #E13465506, HOME CHOICE REALTY INC.. TRREB
- C$979,0004 bd4 ba-- sqft1620 Badgley Dr, Oshawa, ON L1K 0H2For SaleMLS ID #E13563936, Re/Max Hallmark First Group Realty Ltd.. TRREB
- C$940,0004 bd2 ba-- sqft20 Rosemarie Cres, Whitby, ON L1M 1G6For SaleMLS ID #E13062782, HOMELIFE REGIONAL REALTY LTD.. TRREB
- C$859,9004 bd3 ba-- sqft6 Gilmour Dr, Ajax, ON L1S 5J8For SaleMLS ID #E13538916, Royal Service Real Estate Inc.. TRREB
