Welcome to this beautifully maintained 3 bedroom, 3 bathroom detached two-storey home in one of Whitby's most established and sought after neighbourhoods. Rarely offered on this desirable street, this home backs directly onto Peel Park, providing no rear neighbours and immediate access to an incredible green space featuring baseball diamonds, tennis courts, soccer field, an outdoor rink, and more. Inside, you'll find a spacious and functional layout with generous principal rooms, hardwood flooring throughout the main floor, and fresh paint throughout, creating a bright, move-in ready home. The expansive main floor offers multiple living spaces, perfect for both everyday family living and entertaining. Upstairs features three well sized bedrooms, including a primary bedroom with an ensuite bathroom and laundry. The finished basement provides valuable additional living space ideal for a recreation room, gym or many other exciting opportunities. A portion of the garage has been thoughtfully converted into additional interior living space, offering added flexibility while retaining valuable garage storage. Combining an unbeatable location, a family-friendly layout, and a picturesque park setting, this is a rare opportunity to own a home on one of Whitby's most coveted streets. Don't miss your chance, homes like this don't come along often.
For sale
C$799,000
518 Reynolds St, Whitby, ON L1N 6H5
3beds
3baths
Single Family Residence
Built in ----
4,167 Square Feet Lot
$-- Zestimate®
C$--/sqft
C$-- HOA
What's special
Spacious and functional layoutGenerous principal roomsPicturesque park setting
- 5 hours |
- 5 |
- 0 |
Zillow last checked:
Listing updated:
Listed by:
Century 21 United Realty Inc.
Source: TRREB,MLS®#: E13561592 Originating MLS®#: Central Lakes Association of REALTORS
Originating MLS®#: Central Lakes Association of REALTORSFacts & features
Interior
Bedrooms & bathrooms
- Bedrooms: 3
- Bathrooms: 3
Heating
- Forced Air, Gas
Cooling
- Central Air
Features
- None
- Basement: Finished
- Has fireplace: Yes
Interior area
- Living area range: 1500-2000 null
Property
Parking
- Total spaces: 2
- Parking features: Garage
- Has garage: Yes
Features
- Stories: 2
- Pool features: None
Lot
- Size: 4,167 Square Feet
Details
- Parcel number: 265050063
Construction
Type & style
- Home type: SingleFamily
- Property subtype: Single Family Residence
Materials
- Brick, Vinyl Siding
- Foundation: Concrete
- Roof: Shingle
Utilities & green energy
- Sewer: Sewer
Community & HOA
Location
- Region: Whitby
Financial & listing details
- Annual tax amount: C$5,940
- Date on market: 7/14/2026
Price history
Price history is unavailable.
Public tax history
Tax history is unavailable.
Climate risks
Neighborhood: L1N
Nearby schools
GreatSchools rating
No schools nearby
We couldn't find any schools near this home.
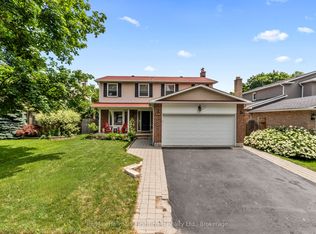
- C$929,9006 bd3 ba-- sqft523 Reynolds St, Whitby, ON L1N6H4For Sale
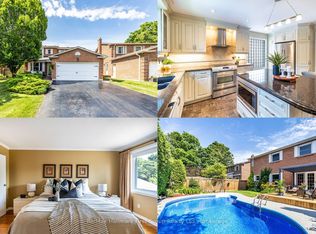
- C$949,9003 bd3 ba-- sqft22 Ladies College Dr, Whitby, ON L1N6H3For Sale
- C$1,9002 bd1 ba-- sqft207 Trent St E #2, Whitby, ON L1N1L7For Rent
- C$1,5501 bd1 ba-- sqft200 Trent St E, Whitby, ON L1N1L6For Rent

- C$1,389,0005 bd4 ba-- sqft805 Athol St, Whitby, ON L1N4A1For Sale
- C$2,179,0000.684 Acres807 Athol St #805, Whitby, ON L1N4A1Lot/Land
- C$1,389,0005 bd4 ba-- sqft807 Athol St, Whitby, ON L1N4A1For Sale
- C$718,8003 bd2 ba-- sqft829 Athol St, Whitby, ON L1N4A1For Sale
Similar homes
- C$849,9003 bd3 ba-- sqft127 Hickory St N, Whitby, ON L1N 3X7New Construction
 MLS ID #E13563714, Keller Williams Energy Real Estate. TRREB
 - C$874,9003 bd3 ba-- sqft129 Hickory St N, Whitby, ON L1N 3X7For Sale
 MLS ID #E13563722, Keller Williams Energy Real Estate. TRREB
 - C$885,0004 bd3 ba-- sqft917 Byron St N, Whitby, ON L1N 4P2For Sale
 MLS ID #E13555412, RE/MAX Jazz INC.. TRREB
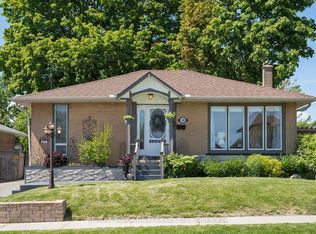
 - C$759,9004 bd2 ba-- sqft702 Gilbert St W, Whitby, ON L1N 1S2For Sale
 MLS ID #E13541702, RE/MAX ROUGE RIVER REALTY LTD.. TRREB
 - C$800,0004 bd2 ba-- sqft505 Colborne St E, Whitby, ON L1N 1W6For SaleMLS ID #E13157342, RE/MAX REALTRON REALTY INC.. TRREB
- C$949,9003 bd3 ba-- sqft22 Ladies College Dr, Whitby, ON L1N 6H3For SaleMLS ID #E13534102, Re/Max Hallmark First Group Realty Ltd.. TRREB
- C$718,8003 bd2 ba-- sqft829 Athol St, Whitby, ON L1N 4A1For SaleMLS ID #E13464742, EXP REALTY. TRREB
- C$799,9004 bd4 ba-- sqft519 Henry St, Whitby, ON L1N 5C9For SaleMLS ID #E13421084, ROYAL LEPAGE TERREQUITY REALTY. TRREB
- C$929,9006 bd3 ba-- sqft523 Reynolds St, Whitby, ON L1N 6H4For SaleMLS ID #E13532048, Re/Max Hallmark First Group Realty Ltd.. TRREB
- C$899,9003 bd2 ba-- sqft400 Byron St S, Whitby, ON L1N 4R1For SaleMLS ID #E13513388, The Nook Realty Inc.. TRREB
- C$789,9004 bd2 ba-- sqft98 Applewood Cres, Whitby, ON L1N 2E7For SaleMLS ID #E13514816, RE/MAX ROUGE RIVER REALTY LTD.. TRREB
- C$779,9003 bd3 ba-- sqft1765 Dufferin St, Whitby, ON L1N 1B5For SaleMLS ID #E13544568, ROYAL LEPAGE TERREQUITY REALTY. TRREB
- C$799,9005 bd2 ba-- sqft607 Mary St W, Whitby, ON L1N 2S1For SaleMLS ID #E13451236, CENTURY 21 WENDA ALLEN REALTY. TRREB
- C$799,0006 bd4 ba-- sqft411 Rosedale Dr, Whitby, ON L1N 1Z5For SaleMLS ID #E13169806, P2 REALTY INC.. TRREB
- C$829,9903 bd3 ba-- sqft15 Graham Ct, Whitby, ON L1N 6E1For SaleMLS ID #E13432382, RE/MAX Jazz INC.. TRREB
- C$780,0004 bd3 ba-- sqft33 Harrison Ct, Whitby, ON L1N 6E2For SaleMLS ID #E13433320, RE/MAX HALLMARK FIRST GROUP REALTY LTD.. TRREB
- C$799,0004 bd4 ba-- sqft12 Heaver Dr, Whitby, ON L1N 8X2For SaleMLS ID #E13544612, META REALTY INC.. TRREB
- C$829,0005 bd3 ba-- sqft23 Drew Ct, Whitby, ON L1N 8X6For SaleMLS ID #E13476340, INDEX REALTY BROKERAGE INC.. TRREB
- C$829,9004 bd2 ba-- sqft922 Centre St N, Whitby, ON L1N 4V1For SaleMLS ID #E13471266, RE/MAX WEST REALTY INC.. TRREB
- C$849,9003 bd3 ba-- sqft139 Oceanpearl Cres, Whitby, ON L1N 0C7For SaleMLS ID #E13430114, SUTTON GROUP - SUMMIT REALTY INC.. TRREB
