Welcome to this inviting home offering wonderful functionality, thoughtful updates, and a true mechanic's dream garage, ideally located in a central Whitby neighbourhood close to schools, parks, shopping, and convenient commuter routes. From the moment you arrive, the property stands out with its impressive tandem four-car garage, an exceptional workspace fully equipped with a hoist and large compressor-a rare setup that car enthusiasts, mechanics, or serious hobbyists will immediately appreciate. Whether you're restoring vehicles, working on projects, or simply need incredible storage and workspace, this garage delivers a level of versatility that is hard to find. The freshly painted interior provides a clean, modern feel, while beautiful hardwood flooring flows through the main level. The bright living room features a large bow window overlooking the front yard, filling the space with natural light. The open-concept dining room offers a convenient walkout to the deck. The family-sized kitchen is well designed with a centre island, stylish backsplash and ample workspace for cooking. The main floor offers three comfortable bedrooms, each with large windows that provide plenty of natural light and generous closet space. The fully refinished basement with separate side entrance significantly expands the living space. The spacious recreation area features a cozy gas fireplace and is combined with a convenient kitchen area, creating a versatile space perfect for gatherings. A separate workshop area provides additional space for projects, hobbies, or storage. Outside, the backyard offers space to enjoy outdoor living and entertaining, easily accessed from the dining room walkout to the deck. Combined with the incredible tandem four-car mechanic's garage and additional workshop space, this property offers a rare blend of comfortable family living and outstanding functionality for automotive enthusiasts, hobbyists, or anyone who values exceptional workspace at home.
For sale
C$789,900
98 Applewood Cres, Whitby, ON L1N 2E7
4beds
2baths
Single Family Residence
Built in ----
7,501 Square Feet Lot
$-- Zestimate®
C$--/sqft
C$-- HOA
What's special
- 9 days |
- 65 |
- 2 |
Zillow last checked:
Listing updated:
Listed by:
RE/MAX ROUGE RIVER REALTY LTD.
Source: TRREB,MLS®#: E13514816 Originating MLS®#: Central Lakes Association of REALTORS
Originating MLS®#: Central Lakes Association of REALTORSFacts & features
Interior
Bedrooms & bathrooms
- Bedrooms: 4
- Bathrooms: 2
Primary bedroom
- Description: Primary Bedroom
- Level: Main
- Area: 12.45 Square Meters
- Area source: Other
- Dimensions: 3.62 x 3.44
Bedroom 2
- Description: Bedroom 2
- Level: Main
- Area: 14.17 Square Meters
- Area source: Other
- Dimensions: 4.13 x 3.43
Bedroom 3
- Description: Bedroom 3
- Level: Main
- Area: 11.06 Square Meters
- Area source: Other
- Dimensions: 2.75 x 4.02
Dining room
- Description: Dining Room
- Level: Main
- Area: 9.4 Square Meters
- Area source: Other
- Dimensions: 3.56 x 2.64
Kitchen
- Description: Kitchen
- Level: Main
- Area: 15.18 Square Meters
- Area source: Other
- Dimensions: 4.44 x 3.42
Living room
- Description: Living Room
- Level: Main
- Area: 17.15 Square Meters
- Area source: Other
- Dimensions: 3.96 x 4.33
Recreation
- Description: Living Room
- Level: Basement
- Area: 72.54 Square Meters
- Area source: Other
- Dimensions: 6.03 x 12.03
Workshop
- Description: Workshop
- Level: Basement
- Area: 9.36 Square Meters
- Area source: Other
- Dimensions: 3.06 x 3.06
Heating
- Forced Air, Gas
Cooling
- Central Air
Appliances
- Included: Water Heater
Features
- Basement: Separate Entrance,Finished
- Has fireplace: Yes
Interior area
- Living area range: 1100-1500 null
Video & virtual tour
Property
Parking
- Total spaces: 8
- Parking features: Private Double
- Has attached garage: Yes
Features
- Pool features: None
Lot
- Size: 7,501 Square Feet
- Features: Park, School, Public Transit, Rectangular Lot
Details
- Parcel number: 265120029
- Other equipment: Sump Pump
Construction
Type & style
- Home type: SingleFamily
- Architectural style: Bungalow
- Property subtype: Single Family Residence
Materials
- Aluminum Siding, Brick
- Foundation: Concrete Block
- Roof: Shingle
Utilities & green energy
- Sewer: Sewer
Community & HOA
Location
- Region: Whitby
Financial & listing details
- Annual tax amount: C$6,247
- Date on market: 7/2/2026
RE/MAX ROUGE RIVER REALTY LTD.
RE/MAX ROUGE RIVER REALTY LTD.
By pressing Contact Agent, you agree that the real estate professional identified above may call/text you about your search, which may involve use of automated means and pre-recorded/artificial voices. You don't need to consent as a condition of buying any property, goods, or services. Message/data rates may apply. You also agree to our Terms of Use. Zillow does not endorse any real estate professionals. We may share information about your recent and future site activity with your agent to help them understand what you're looking for in a home.
Price history
Price history is unavailable.
Public tax history
Tax history is unavailable.
Climate risks
Neighborhood: L1N
Nearby schools
GreatSchools rating
No schools nearby
We couldn't find any schools near this home.
- C$1,3501 bd1 ba-- sqft16 Long Dr #BASEMENT, Whitby, ON L1N8E1For Sale

- C$2,4003 bd3 ba-- sqft16 Long Dr, Whitby, ON L1N8E1For Sale

- C$1,099,9006 bd4 ba-- sqft28 Upland Dr, Whitby, ON L1N8H8For Sale
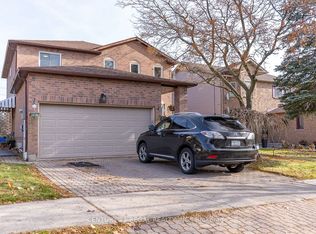
- C$--4 bd3 ba2.5k sqft1614 Burns St E, Whitby, ON L1N9E2Off Market
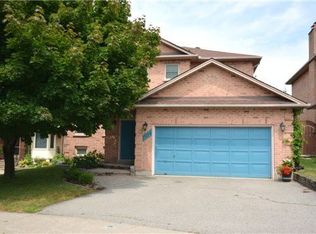
- C$700,0004 bd3 ba-- sqft84 Long Dr, Whitby, ON L1N8E7For Sale
- C$2,8503 bd3 ba-- sqft11 Upland Dr, Whitby, ON L1N8H6For Rent
- C$999,9004 bd3 ba-- sqft4 Upland Dr, Whitby, ON L1N8H5For Sale
- C$599,0003 bd2 ba-- sqft1640 Nichol Ave S #14, Whitby, ON L1N8P6For Sale
Similar homes
- C$799,9004 bd3 ba-- sqft9 Giles Ct, Whitby, ON L1N 8T6For Sale
 MLS ID #E13549114, Royal LePage Frank Real Estate. TRREB
 - C$759,9004 bd2 ba-- sqft702 Gilbert St W, Whitby, ON L1N 1S2For Sale
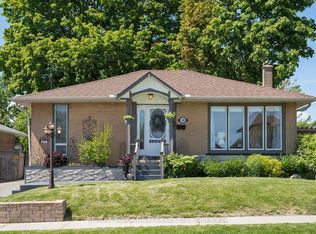 MLS ID #E13541702, RE/MAX ROUGE RIVER REALTY LTD.. TRREB
 - C$850,0004 bd3 ba-- sqft6 Bluebell Cres, Whitby, ON L1P 1K7For Sale
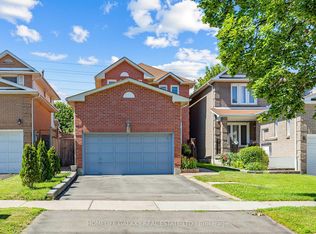 MLS ID #E13540120, HOMELIFE GALAXY REAL ESTATE LTD.. TRREB
 - C$764,9994 bd2 ba-- sqft14 Beecroft Ct, Whitby, ON L1P 1C7For Sale
 MLS ID #E13526118, Royal LePage Frank Real Estate. TRREB
 - C$780,0004 bd3 ba-- sqft33 Harrison Ct, Whitby, ON L1N 6E2For SaleMLS ID #E13433320, RE/MAX HALLMARK FIRST GROUP REALTY LTD.. TRREB
- C$949,9004 bd4 ba-- sqft115 Pine Hills Rd, Whitby, ON L1N 6N9For SaleMLS ID #E13518884, RE/MAX ROUGE RIVER REALTY LTD.. TRREB
- C$780,0003 bd2 ba-- sqft731 Honey Tree Ct, Whitby, ON L1N 7W5For SaleMLS ID #E13493868, Royal LePage Frank Real Estate. TRREB
- C$759,9003 bd4 ba-- sqft2125 Scottscraig Dr, Oshawa, ON L1L 1C2For SaleMLS ID #E13544674, RE/MAX ROUGE RIVER REALTY LTD.. TRREB
- C$849,9004 bd3 ba-- sqft475 Safari Dr, Oshawa, ON L1K 1B5For SaleMLS ID #E13545392, RE/MAX ROUGE RIVER REALTY LTD.. TRREB
- C$1,149,9004 bd4 ba-- sqft357 Powell Rd, Whitby, ON L1N 2H5For SaleMLS ID #E13158802, DAN PLOWMAN TEAM REALTY INC.. TRREB
- C$817,0004 bd3 ba-- sqft1154 Beaver Valley Cres, Oshawa, ON L1J 8N3For SaleMLS ID #E13248706, ROYAL LEPAGE SIGNATURE REALTY. TRREB
- C$775,0004 bd2 ba-- sqft518 Crestwood Dr, Oshawa, ON L1G 2R5For SaleMLS ID #E13477840, ROYAL HERITAGE REALTY LTD.. TRREB
- C$859,9004 bd3 ba-- sqft6 Gilmour Dr, Ajax, ON L1S 5J8For SaleMLS ID #E13538916, Royal Service Real Estate Inc.. TRREB
- C$949,8884 bd3 ba-- sqft20 Old Colony Dr, Whitby, ON L1R 2A3For SaleMLS ID #E13512026, CENTURY 21 HERITAGE GROUP LTD.. TRREB
- C$739,9993 bd1 ba-- sqft945 Donovan Cres, Whitby, ON L1N 3G4For SaleMLS ID #E13493936, RE/MAX HALLMARK FIRST GROUP REALTY LTD.. TRREB
- C$874,9004 bd3 ba-- sqft12 Pittmann Cres, Ajax, ON L1S 3G3For SaleMLS ID #E13540044, RIGHT AT HOME REALTY INC.. TRREB
- C$858,0004 bd3 ba-- sqft581 Arnhem Dr, Oshawa, ON L1G 2J7For SaleMLS ID #E13507600, CENTURY 21 LEADING EDGE REALTY INC.. TRREB
- C$699,9003 bd3 ba-- sqft33 Aspen Park Way #15, Whitby, ON L1N 9M6For SaleMLS ID #E13531710, CENTURY 21 PEOPLE`S CHOICE REALTY INC.. TRREB
- C$748,8004 bd4 ba-- sqft1642 Pepperwood Gate, Pickering, ON L1X 2K3For SaleMLS ID #E13529858, ROYAL LEPAGE SIGNATURE REALTY. TRREB
- C$900,0003 bd2 ba-- sqft807 Red Maple Ct, Whitby, ON L1N 7V7For SaleMLS ID #E13497792, RE/MAX ROUGE RIVER REALTY LTD.. TRREB
- Ontario
- Durham Regional Municipality
- Whitby
- L1N 2E7
- 98 Applewood Cres
Nearby cities
Nearby zip codes
Other Whitby Topics
