Newly Available Quiet Court Location! Welcome home to 9 Giles Court, an exceptional 2-storey link property nestled on an incredible, premium pie-shaped lot in the heart of Blue Grass Meadows. Brimming with true pride of ownership, this beautifully maintained 3+1 bedroom, 3-bathroom home offers the perfect blend of family-friendly functionality and outdoor space. Step inside to a bright and functional main floor featuring a welcoming kitchen with a seamless walk-out to a large family sized, private rear deck-perfect for morning coffee or weekend entertaining. The spacious, open-concept L-shaped living and dining areas offer a fantastic layout for hosting family gatherings. Upstairs boasts three generous bedrooms, including a spacious primary retreat complete with "his and hers" closets and a private 2-piece ensuite bathroom. The expansive, pie-shaped backyard is a gardener's dream and an outdoor enthusiast's oasis, providing a rare level of privacy and space for children and pets to play. Unbeatable location just minutes from top-rated schools, local parks, transit, shopping, and convenient commuting options with swift access to Highway 401, Highway 407 and the GO Station. Note; Property is Linked underground only.
For sale
C$799,900
9 Giles Ct, Whitby, ON L1N 8T6
4beds
3baths
Townhouse
Built in ----
4,855 Square Feet Lot
$-- Zestimate®
C$--/sqft
C$-- HOA
What's special
Premium pie-shaped lotWelcoming kitchenThree generous bedroomsSpacious primary retreatExpansive pie-shaped backyard
- 8 hours |
- 6 |
- 1 |
Zillow last checked:
Listing updated:
Listed by:
Royal LePage Frank Real Estate
Source: TRREB,MLS®#: E13549114 Originating MLS®#: Central Lakes Association of REALTORS
Originating MLS®#: Central Lakes Association of REALTORSFacts & features
Interior
Bedrooms & bathrooms
- Bedrooms: 4
- Bathrooms: 3
Heating
- Forced Air, Gas
Cooling
- Central Air
Features
- Workbench
- Basement: Finished
- Has fireplace: No
Interior area
- Living area range: 1100-1500 null
Property
Parking
- Total spaces: 3
- Parking features: Garage
- Has garage: Yes
Accessibility
- Accessibility features: Accessible Public Transit Nearby, Multiple Entrances
Features
- Stories: 2
- Pool features: None
Lot
- Size: 4,855 Square Feet
- Features: Pie Shaped Lot
Details
- Parcel number: 265190207
Construction
Type & style
- Home type: SingleFamily
- Property subtype: Townhouse
Materials
- Brick Veneer, Aluminum Siding
- Foundation: Concrete
- Roof: Asphalt Shingle
Utilities & green energy
- Sewer: Sewer
Community & HOA
Location
- Region: Whitby
Financial & listing details
- Annual tax amount: C$5,289
- Date on market: 7/10/2026
Royal LePage Frank Real Estate
Royal LePage Frank Real Estate
By pressing Contact Agent, you agree that the real estate professional identified above may call/text you about your search, which may involve use of automated means and pre-recorded/artificial voices. You don't need to consent as a condition of buying any property, goods, or services. Message/data rates may apply. You also agree to our Terms of Use. Zillow does not endorse any real estate professionals. We may share information about your recent and future site activity with your agent to help them understand what you're looking for in a home.
Price history
Price history is unavailable.
Public tax history
Tax history is unavailable.
Climate risks
Neighborhood: L1N
Nearby schools
GreatSchools rating
No schools nearby
We couldn't find any schools near this home.
- C$899,9994 bd3 ba-- sqft130 William Stephenson Dr, Whitby, ON L1N8V1For Sale

- C$729,9004 bd3 ba-- sqft40 Porcelain Way, Whitby, ON L1R0R6For Sale

- C$2,7002 bd2 ba-- sqft49 Porcelain Way, Whitby, ON L1R0R6For Rent

- C$3,3494 bd3 ba-- sqft68 Flint Cres, Whitby, ON L1R1J8For Rent
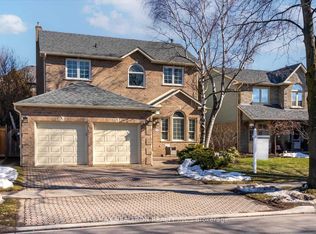
- C$699,0003 bd3 ba-- sqft67 Sable Cres, Whitby, ON L1R1Y6For Sale
- C$--4 bd3 ba1.7k sqft79 Sutcliffe Dr, Whitby, ON L1R0R4Off Market
- C$--4 bd3 ba1.7k sqft79 Sutcliffe Dr #79, Whitby, ON L1R0R4Off Market
- C$1,250,0003 bd3 ba-- sqft46 Sutcliffe Dr, Whitby, ON L1R0R1For Sale
Similar homes
- C$789,9004 bd2 ba-- sqft98 Applewood Cres, Whitby, ON L1N 2E7For Sale
 MLS ID #E13514816, RE/MAX ROUGE RIVER REALTY LTD.. TRREB
 - C$1,099,9005 bd4 ba-- sqft35 William Stephenson Dr, Whitby, ON L1N 8J5For Sale
 MLS ID #E13536750, Keller Williams Energy Real Estate. TRREB
 - C$849,9004 bd4 ba-- sqft18 Sivyer Cres, Ajax, ON L1Z 2A6For Sale
 MLS ID #E13543900, RE/MAX REALTRON REALTY INC.. TRREB
 - C$949,5004 bd3 ba-- sqft90 Intrepid Dr, Whitby, ON L1N 8S1For Sale
 MLS ID #E13441598, Royal LePage Our Neighbourhood Realty. TRREB
 - C$1,089,0004 bd3 ba-- sqft4 Martinet St, Whitby, ON L1N 8K8For SaleMLS ID #E13543494, RE/MAX CROSSTOWN REALTY INC.. TRREB
- C$929,9006 bd3 ba-- sqft523 Reynolds St, Whitby, ON L1N 6H4For SaleMLS ID #E13532048, Re/Max Hallmark First Group Realty Ltd.. TRREB
- C$949,9004 bd4 ba-- sqft27 Clair Ave, Whitby, ON L1M 2G8For SaleMLS ID #E13550668, CENTURY 21 SKYLARK REAL ESTATE LTD.. TRREB
- C$780,0004 bd3 ba-- sqft33 Harrison Ct, Whitby, ON L1N 6E2For SaleMLS ID #E13433320, RE/MAX HALLMARK FIRST GROUP REALTY LTD.. TRREB
- C$949,9004 bd4 ba-- sqft115 Pine Hills Rd, Whitby, ON L1N 6N9For SaleMLS ID #E13518884, RE/MAX ROUGE RIVER REALTY LTD.. TRREB
- C$879,9004 bd4 ba-- sqft1340 Wadebridge Cres, Oshawa, ON L1K 3B2For SaleMLS ID #E13542846, Royal LePage Frank Real Estate. TRREB
- C$949,8884 bd3 ba-- sqft20 Old Colony Dr, Whitby, ON L1R 2A3For SaleMLS ID #E13512026, CENTURY 21 HERITAGE GROUP LTD.. TRREB
- C$859,9004 bd3 ba-- sqft6 Gilmour Dr, Ajax, ON L1S 5J8For SaleMLS ID #E13538916, Royal Service Real Estate Inc.. TRREB
- C$817,0004 bd3 ba-- sqft1154 Beaver Valley Cres, Oshawa, ON L1J 8N3For SaleMLS ID #E13248706, ROYAL LEPAGE SIGNATURE REALTY. TRREB
- C$1,149,0006 bd4 ba-- sqft30 Weldon St, Whitby, ON L1R 2T4For SaleMLS ID #E13538006, DAN PLOWMAN TEAM REALTY INC.. TRREB
- C$879,0003 bd4 ba-- sqft54 Oswell Dr, Ajax, ON L1Z 0L4For SaleMLS ID #E13539234, HOMELIFE/FUTURE REALTY INC.. TRREB
- C$799,9004 bd3 ba-- sqft405 Bernhard Cres, Oshawa, ON L1G 2B7For SaleMLS ID #E13426610, Keller Williams Energy Real Estate. TRREB
- C$799,0004 bd4 ba-- sqft178 Britannia Ave W, Oshawa, ON L1L 0G9For SaleMLS ID #E13094636, CENTURY 21 LEADING EDGE REALTY INC.. TRREB
- C$1,149,9005 bd4 ba-- sqft4 Holman Ct, Whitby, ON L1P 1W9For SaleMLS ID #E13537068, Keller Williams Energy Real Estate. TRREB
- C$820,0003 bd3 ba-- sqft8 Sinden Dr, Whitby, ON L1M 2B8For SaleMLS ID #E13517722, ROYAL LEPAGE TERREQUITY REALTY. TRREB
- C$739,9993 bd1 ba-- sqft945 Donovan Cres, Whitby, ON L1N 3G4For SaleMLS ID #E13493936, RE/MAX HALLMARK FIRST GROUP REALTY LTD.. TRREB
Nearby cities
Nearby zip codes
Other Whitby Topics
