Client RemarksHouses like this don't come on the market very often. Tucked onto a rare pie-shaped lot at the quiet edge of Rolling Acres, this Minto-built home (completed 2019) backs directly onto a ravine - meaning no rear neighbours, just treetops and total privacy. Offering over 2,400 sq. ft. of beautifully finished living space, the interior makes an immediate impression with soaring 9-ft ceilings, upgraded 8-ft doors, rich hardwood floors, designer light fixtures, pot lights, and integrated smart-home technology. At its heart is a chef's kitchen finished in quartz with upgraded cabinetry and Bosch appliances, opening to a gorgeous living room anchored by a cozy gas fireplace and custom built-in shelving. Three bedrooms and three bathrooms include a serene primary retreat with a deep soaker tub and double vanity, while a sauna adds everyday luxury. Enjoy a versatile family/great room, second-floor laundry with sink and cabinetry, a main-floor mudroom, and direct entry from the double-car garage. Step out to a large balcony deck off the kitchen overlooking the ravine, or down to the walk-out basement and a backyard full of possibility. Minutes to Hwy 401/412/407 and Whitby GO, with top-rated schools (including French immersion), parks, and trails close by. A setting that simply cannot be replicated. Dream big. We'll make it real.
For sale
Street View
C$1,250,000
46 Sutcliffe Dr, Whitby, ON L1R 0R1
3beds
3baths
Single Family Residence
Built in ----
2,760 Square Feet Lot
$-- Zestimate®
C$--/sqft
C$-- HOA
What's special
Rare pie-shaped lotRich hardwood floorsDesigner light fixturesPot lightsIntegrated smart-home technologyUpgraded cabinetryBosch appliances
- 9 days |
- 11 |
- 0 |
Zillow last checked:
Listing updated:
Listed by:
KELLER WILLIAMS ADVANTAGE REALTY
Source: TRREB,MLS®#: E13516748 Originating MLS®#: Toronto Regional Real Estate Board
Originating MLS®#: Toronto Regional Real Estate BoardFacts & features
Interior
Bedrooms & bathrooms
- Bedrooms: 3
- Bathrooms: 3
Heating
- Forced Air, Gas
Cooling
- Central Air
Appliances
- Included: Water Heater Owned, Water Softener
Features
- Sauna, ERV/HRV, In-Law Capability, Storage
- Basement: Unfinished,Separate Entrance,Walk-Out Access
- Has fireplace: Yes
- Fireplace features: Natural Gas, Living Room
Interior area
- Living area range: 2000-2500 null
Video & virtual tour
Property
Parking
- Total spaces: 4
- Parking features: Available
- Has garage: Yes
Features
- Stories: 2
- Patio & porch: Deck, Porch
- Exterior features: Backs On Green Belt, Privacy, Landscaped
- Pool features: None
- Has view: Yes
- View description: Forest, Garden, Trees/Woods
Lot
- Size: 2,760 Square Feet
- Features: Ravine, Greenbelt/Conservation, Lake/Pond, Public Transit, River/Stream, Wooded/Treed, Irregular Lot
Details
- Parcel number: 265621751
Construction
Type & style
- Home type: SingleFamily
- Property subtype: Single Family Residence
Materials
- Brick
- Foundation: Concrete
- Roof: Asphalt Shingle
Details
- Builder name: MINTO
Utilities & green energy
- Sewer: Sewer
Community & HOA
Location
- Region: Whitby
Financial & listing details
- Annual tax amount: C$9,760
- Date on market: 7/3/2026
KELLER WILLIAMS ADVANTAGE REALTY
KELLER WILLIAMS ADVANTAGE REALTY
By pressing Contact Agent, you agree that the real estate professional identified above may call/text you about your search, which may involve use of automated means and pre-recorded/artificial voices. You don't need to consent as a condition of buying any property, goods, or services. Message/data rates may apply. You also agree to our Terms of Use. Zillow does not endorse any real estate professionals. We may share information about your recent and future site activity with your agent to help them understand what you're looking for in a home.
Price history
Price history is unavailable.
Public tax history
Tax history is unavailable.
Climate risks
Neighborhood: L1R
Nearby schools
GreatSchools rating
No schools nearby
We couldn't find any schools near this home.
- C$--4 bd3 ba1.7k sqft79 Sutcliffe Dr, Whitby, ON L1R0R4Off Market
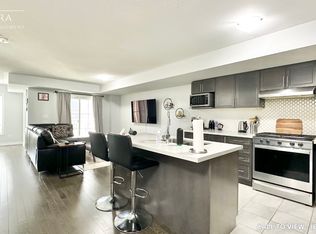
- C$--4 bd3 ba1.7k sqft79 Sutcliffe Dr #79, Whitby, ON L1R0R4Off Market
- C$3,3494 bd3 ba-- sqft68 Flint Cres, Whitby, ON L1R1J8For Rent
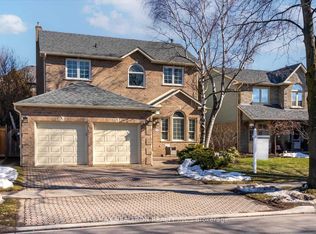
- C$1,7502 bd1 ba-- sqft103 Bremner St #BASEMENT, Whitby, ON L1R0P9For Rent
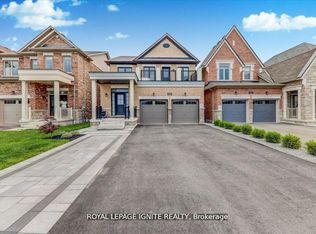
- C$1,149,0006 bd4 ba-- sqft60 Furrow Dr, Whitby, ON L1R1Y7For Sale
- C$1,9502 bd1 ba-- sqft99 Bremner St #BASEMENT, Whitby, ON L1R0P9For Rent
- C$--2 bd1 ba1k sqft99 Bremner St, Whitby, ON L1R0P9Off Market
- C$2,7002 bd2 ba-- sqft49 Porcelain Way, Whitby, ON L1R0R6For Rent
Similar homes
- C$1,149,9004 bd4 ba-- sqft126 Old Colony Dr, Whitby, ON L1R 2A5For Sale
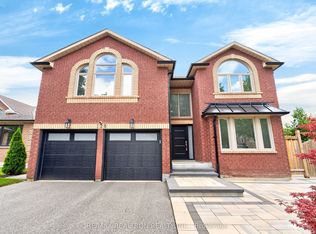 MLS ID #E13537834, RE/MAX REALTRON REALTY INC.. TRREB
 - C$1,099,9005 bd4 ba-- sqft35 William Stephenson Dr, Whitby, ON L1N 8J5For Sale
 MLS ID #E13536750, Keller Williams Energy Real Estate. TRREB
 - C$1,210,0005 bd4 ba-- sqft2481 Bandsman Cres, Oshawa, ON L1L 0M1New Construction
 MLS ID #E13543110, BENCHMARK SIGNATURE REALTY INC.. TRREB
 - C$1,399,9003 bd4 ba-- sqft106 Mackey Dr, Whitby, ON L1P 1R5For Sale
 MLS ID #E13542592, CENTURY 21 LEADING EDGE REALTY INC.. TRREB
 - C$1,499,9005 bd5 ba-- sqft1 Campview St, Whitby, ON L1R 0K5For SaleMLS ID #E13528132, RIGHT AT HOME REALTY INC.. TRREB
- C$1,299,0005 bd3 ba-- sqft38 Vineyard Ave, Whitby, ON L1P 1X5For SaleMLS ID #E13133060, Royal LePage Our Neighbourhood Realty. TRREB
- C$949,9004 bd4 ba-- sqft27 Clair Ave, Whitby, ON L1M 2G8For SaleMLS ID #E13550668, CENTURY 21 SKYLARK REAL ESTATE LTD.. TRREB
- C$1,150,0006 bd4 ba-- sqft22 Cragg Cres, Ajax, ON L1T 0E4For SaleMLS ID #E13550156, RE/MAX HALLMARK FIRST GROUP REALTY LTD.. TRREB
- C$1,149,0004 bd4 ba-- sqft1214 Harlstone Cres, Oshawa, ON L1K 0J2For SaleMLS ID #E13533516, THE GUARDIAN HOME REALTY INC.. TRREB
- C$989,0004 bd3 ba-- sqft40 Southwell Ave, Whitby, ON L1P 1N4For SaleMLS ID #E13505972, CENTURY 21 PERCY FULTON LTD.. TRREB
- C$1,150,0004 bd4 ba-- sqft49 Walter Clifford Nesbitt Dr, Whitby, ON L1P 0G5For SaleMLS ID #E13435508, RE/MAX HALLMARK FIRST GROUP REALTY LTD.. TRREB
- C$1,199,9005 bd4 ba-- sqft390 Whitby Shores Greenway, Whitby, ON L1N 9R5For SaleMLS ID #E13445706, CENTURY 21 LEADING EDGE REALTY INC.. TRREB
- C$1,099,0006 bd5 ba-- sqft1296 Ravencliffe Ct, Oshawa, ON L1K 2Y3For SaleMLS ID #E13541582, Royal LePage Our Neighbourhood Realty. TRREB
- C$1,049,9006 bd4 ba-- sqft1342 Harlstone Cres, Oshawa, ON L1K 0N5For SaleMLS ID #E13542604, Keller Williams Energy Real Estate. TRREB
- C$998,8884 bd3 ba-- sqft27 Christine Elliott Ave, Whitby, ON L1P 0B8For SaleMLS ID #E13490888, CENTURY 21 LEADING EDGE REALTY INC.. TRREB
- C$949,9005 bd4 ba-- sqft1502 Clearbrook Dr, Oshawa, ON L1K 2S3For SaleMLS ID #E13542208, Keller Williams Energy Real Estate. TRREB
- C$1,549,0005 bd5 ba-- sqft36 Blenheim Cir, Whitby, ON L1P 0E3For SaleMLS ID #E13520040, KELLER WILLIAMS REALTY CENTRES. TRREB
- C$1,179,0006 bd4 ba-- sqft190 Symington Ave, Oshawa, ON L1L 0J8For SaleMLS ID #E13439170, RE/MAX MILLENNIUM REAL ESTATE. TRREB
- C$999,0004 bd5 ba-- sqft2243 Pilgrim Sq, Oshawa, ON L1L 0B5For SaleMLS ID #E13520134, DAN PLOWMAN TEAM REALTY INC.. TRREB
- C$999,9004 bd3 ba-- sqft16 Cody Ave, Whitby, ON L1M 1K8For SaleMLS ID #E13497596, TANYA TIERNEY TEAM REALTY INC.. TRREB
- Ontario
- Durham Regional Municipality
- Whitby
- L1R 0R1
- 46 Sutcliffe Dr
Nearby cities
Nearby zip codes
Other Whitby Topics
