Welcome to 35 William Stephenson Drive - a beautifully refined residence in the heart of Whitby's highly coveted Blue Grass Meadows community. Step inside this bright and spacious all-brick home offering over 3,000 sqft of total living space. This fully updated 4+1 bedroom & 4 bathroom home offers exceptional living for families and entertainers alike, showcasing rich hardwood flooring throughout, two fireplaces, and a seamless blend of elegance and functionality. At the heart of the home, a stunning chef's kitchen has been thoughtfully designed with premium finishes, perfect for both everyday living and hosting unforgettable gatherings. Upstairs, four spacious bedrooms provide comfort and privacy, while the fully finished basement with its separate entrance and additional bedroom with ensuite offers incredible flexibility for extended family, guests, or potential income opportunities. No detail has been overlooked - from the fully renovated bathrooms to the extensive upgrades throughout, this home has been meticulously maintained and enhanced for modern living. Major updates including a new roof and newer HVAC systems provide peace of mind for years to come. Perfectly situated near top-rated schools, parks, shopping, and all essential amenities, this is a rare opportunity to own a turn-key home in one of Whitby's most sought-after neighbourhoods. Luxury, location, and lifestyle all in one exceptional address. All this home is missing is you!
Under contract
C$1,099,900
35 William Stephenson Dr, Whitby, ON L1N 8J5
5beds
4baths
Single Family Residence
Built in ----
5,650 Square Feet Lot
$-- Zestimate®
C$--/sqft
C$-- HOA
What's special
Rich hardwood flooring throughoutTwo fireplacesPremium finishesFour spacious bedroomsAdditional bedroom with ensuiteFully renovated bathroomsExtensive upgrades throughout
- 15 days |
- 14 |
- 0 |
Zillow last checked:
Listing updated:
Listed by:
Keller Williams Energy Real Estate
Source: TRREB,MLS®#: E13536750 Originating MLS®#: Central Lakes Association of REALTORS
Originating MLS®#: Central Lakes Association of REALTORSFacts & features
Interior
Bedrooms & bathrooms
- Bedrooms: 5
- Bathrooms: 4
Primary bedroom
- Level: Upper
- Dimensions: 3.71 x 5.5
Bedroom 2
- Level: Upper
- Dimensions: 3.36 x 3.79
Bedroom 3
- Level: Upper
- Dimensions: 3.36 x 4.03
Bedroom 4
- Level: Upper
- Dimensions: 3.39 x 4.94
Bedroom 5
- Level: Lower
- Dimensions: 3.39 x 6.68
Dining room
- Level: Main
- Dimensions: 3.38 x 4.11
Family room
- Level: Main
- Dimensions: 3.91 x 4.98
Foyer
- Level: Lower
- Length: 3.71
Kitchen
- Level: Main
- Dimensions: 5 x 3.7
Living room
- Level: Main
- Dimensions: 3.39 x 4.47
Office
- Level: Lower
- Dimensions: 3.91 x 7.16
Utility room
- Level: Lower
- Dimensions: 3.71 x 5.5
Heating
- Forced Air, Gas
Cooling
- Central Air
Features
- Central Vacuum
- Basement: Finished,Separate Entrance
- Has fireplace: Yes
- Fireplace features: Wood Burning
Interior area
- Living area range: 2000-2500 null
Video & virtual tour
Property
Parking
- Total spaces: 4
- Parking features: Private
- Has garage: Yes
Features
- Stories: 2
- Patio & porch: Patio, Deck
- Exterior features: Landscaped
- Pool features: None
Lot
- Size: 5,650 Square Feet
- Features: Golf, Fenced Yard, School, School Bus Route, Public Transit, Place Of Worship
Details
- Parcel number: 265200161
Construction
Type & style
- Home type: SingleFamily
- Property subtype: Single Family Residence
Materials
- Brick
- Foundation: Concrete
- Roof: Shingle
Utilities & green energy
- Sewer: Sewer
Community & HOA
Location
- Region: Whitby
Financial & listing details
- Annual tax amount: C$7,286
- Date on market: 7/8/2026
Keller Williams Energy Real Estate
Keller Williams Energy Real Estate
By pressing Contact Agent, you agree that the real estate professional identified above may call/text you about your search, which may involve use of automated means and pre-recorded/artificial voices. You don't need to consent as a condition of buying any property, goods, or services. Message/data rates may apply. You also agree to our Terms of Use. Zillow does not endorse any real estate professionals. We may share information about your recent and future site activity with your agent to help them understand what you're looking for in a home.
Price history
Price history is unavailable.
Public tax history
Tax history is unavailable.
Climate risks
Neighborhood: L1N
Getting around
59 / 100
Somewhat WalkableNearby schools
GreatSchools rating
No schools nearby
We couldn't find any schools near this home.
- C$990,0006 bd4 ba-- sqft47 Glen Hill Dr, Whitby, ON L1N6Z8For Sale

- C$--4 bd3 ba-- sqft20 Carroll St, Whitby, ON L1N7Y4Off Market
- C$1,295,0005 bd4 ba-- sqft27 Clovelly Dr, Whitby, ON L1N7A7For Sale

- C$899,9994 bd3 ba-- sqft130 William Stephenson Dr, Whitby, ON L1N8V1For Sale

- C$919,0004 bd3 ba-- sqft100 Rice Dr, Whitby, ON L1N7Y2For Sale
- C$--2 bd1 ba900 sqft22 Maplewood Dr #2, Whitby, ON L1N7C4Off Market
- C$--2 bd1 ba760 sqft8 Maplewood Dr #2, Whitby, ON L1N7A5Off Market
- C$3,3494 bd3 ba-- sqft68 Flint Cres, Whitby, ON L1R1J8For Rent
Similar homes
- C$919,0004 bd3 ba-- sqft100 Rice Dr, Whitby, ON L1N 7Y2For Sale
 MLS ID #E13591724, Re/Max Hallmark First Group Realty Ltd.. TRREB
 - C$1,199,0005 bd4 ba-- sqft66 Tidewater Cres, Whitby, ON L1P 1M3For Sale
 MLS ID #E13591096, RE/MAX ROUGE RIVER REALTY LTD.. TRREB
 - C$1,089,0004 bd3 ba-- sqft40 Southwell Ave, Whitby, ON L1P 1N4For Sale
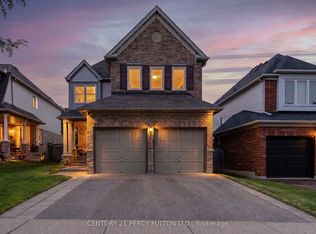 MLS ID #E13557976, CENTURY 21 PERCY FULTON LTD.. TRREB
 - C$1,149,0006 bd4 ba-- sqft30 Weldon St, Whitby, ON L1R 2T4For Sale
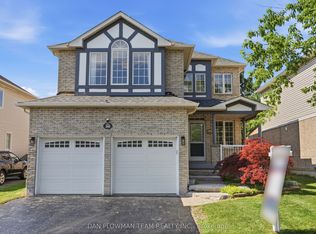 MLS ID #E13538006, DAN PLOWMAN TEAM REALTY INC.. TRREB
 - C$1,070,0004 bd3 ba-- sqft6 Merchants Ave, Whitby, ON L1P 1S1For SaleMLS ID #E13566756, COLDWELL BANKER - R.M.R. Real Estate. TRREB
- C$1,149,9005 bd4 ba-- sqft4 Holman Ct, Whitby, ON L1P 1W9For SaleMLS ID #E13537068, Keller Williams Energy Real Estate. TRREB
- C$1,049,0005 bd4 ba-- sqft128 Marica Ave, Oshawa, ON L1G 3G8For SaleMLS ID #E13579232, CENTURY 21 LEADING EDGE REALTY INC.. TRREB
- C$1,049,0004 bd3 ba-- sqft56 Glenabbey Dr, Clarington, ON L1E 2B5For SaleMLS ID #E13597970, Royal LePage Our Neighbourhood Realty. TRREB
- C$899,9004 bd4 ba-- sqft6 Ribblesdale Dr, Whitby, ON L1N 6K6For SaleMLS ID #E13463796, RE/MAX ROUGE RIVER REALTY LTD.. TRREB
- C$1,199,0004 bd4 ba-- sqft144 Underwood Dr, Whitby, ON L1M 0K9For SaleMLS ID #E13559380, ROYAL LEPAGE TERREQUITY REALTY. TRREB
- C$1,098,0005 bd4 ba-- sqft28 Cater Ave, Ajax, ON L1Z 0G1For SaleMLS ID #E13238842, REMAX YOUR COMMUNITY REALTY. TRREB
- C$929,9006 bd3 ba-- sqft523 Reynolds St, Whitby, ON L1N 6H4For SaleMLS ID #E13532048, Re/Max Hallmark First Group Realty Ltd.. TRREB
- C$999,9004 bd3 ba-- sqft75 Robert Attersley Dr E, Whitby, ON L1R 0B7For SaleMLS ID #E13473744, TANYA TIERNEY TEAM REALTY INC.. TRREB
- C$999,9996 bd4 ba-- sqft1342 Harlstone Cres, Oshawa, ON L1K 0N5For SaleMLS ID #E13596658, Keller Williams Energy Real Estate. TRREB
- C$1,199,9005 bd4 ba-- sqft390 Whitby Shores Greenway, Whitby, ON L1N 9R5For SaleMLS ID #E13445706, CENTURY 21 LEADING EDGE REALTY INC.. TRREB
- C$1,239,0004 bd3 ba-- sqft68 Barkerville Dr, Whitby, ON L1P 0L8For SaleMLS ID #E13553612, LifeStyle International Realty Inc. TRREB
- C$949,9004 bd4 ba-- sqft27 Clair Ave, Whitby, ON L1M 2G8For SaleMLS ID #E13550668, CENTURY 21 SKYLARK REAL ESTATE LTD.. TRREB
- C$998,8884 bd3 ba-- sqft27 Christine Elliott Ave, Whitby, ON L1P 0B8For SaleMLS ID #E13490888, CENTURY 21 LEADING EDGE REALTY INC.. TRREB
- C$1,100,0004 bd3 ba-- sqft60 Spiers Cres, Ajax, ON L1S 6Y6For SaleMLS ID #E13531408, RE/MAX HALLMARK FIRST GROUP REALTY LTD.. TRREB
- C$999,9996 bd4 ba-- sqft72 Telegraph Dr, Whitby, ON L1P 1S4For SaleMLS ID #E13439532, RE/MAX CROSSROADS REALTY INC.. TRREB
