
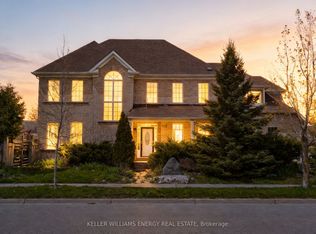
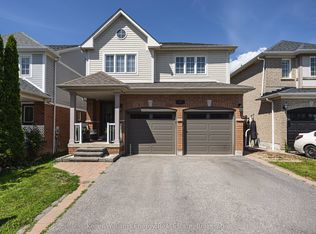
In Whitby's Rolling Acres Community, This Spacious 4+2 Bedroom Home Offers The Size, Flexibility, And Layout That Make It Easy For A Growing Or Multi-Generational Household To Settle In. With A 2 Car Garage And A Thoughtful Main Floor, The Home Balances Formal Gathering Spaces With Relaxed Everyday Living. The Living And Dining Rooms Create Room For Holidays, Dinners, And Hosting, While The Family Room Adds A Comfortable Place To Unwind With Built-In Shelving And A Double-Sided Gas Fireplace. The Updated Kitchen Brings A Polished Feel With Matching Stone Countertops And Backsplash, Opening Into A Breakfast Area With A Walkout To The Deck For Easy Indoor-Outdoor Flow. Upstairs, The Oversized Primary Suite Gives You A True Retreat With A Walk-In Closet And 4 Piece Ensuite, Joined By 3 Additional Bedrooms And A 4 Piece Bath. The Finished Basement Adds Valuable Flexibility With Separate Living Quarters For Guests Or Extended Family, Including 2 Bedrooms, A Recreation Area, And A Second Kitchen. With Generous Space, Multiple Living Zones, And A Sought-After Whitby Setting, This Home Is Built For Families Who Need Room To Live Comfortably Now And Grow Into What Comes Next.
For sale
C$1,149,000
30 Weldon St, Whitby, ON L1R 2T4
6beds
4baths
Single Family Residence
Built in ----
4,897 Square Feet Lot
$-- Zestimate®
C$--/sqft
C$-- HOA
What's special
Thoughtful main floorFormal gathering spacesDouble-sided gas fireplaceWalk-in closet
- 4 hours |
- 3 |
- 0 |
Zillow last checked:
Listing updated:
Listed by:
DAN PLOWMAN TEAM REALTY INC.
Source: TRREB,MLS®#: E13538006 Originating MLS®#: Toronto Regional Real Estate Board
Originating MLS®#: Toronto Regional Real Estate BoardFacts & features
Interior
Bedrooms & bathrooms
- Bedrooms: 6
- Bathrooms: 4
Primary bedroom
- Level: Second
- Dimensions: 6.1 x 6.15
Bedroom
- Level: Second
- Dimensions: 3.65 x 4.97
Bedroom
- Level: Second
- Dimensions: 3.04 x 4.05
Bedroom
- Level: Basement
- Dimensions: 2.7 x 4.16
Bedroom
- Level: Second
- Dimensions: 4 x 4.04
Bedroom
- Level: Basement
- Dimensions: 4.91 x 3.43
Breakfast
- Level: Main
- Dimensions: 3.67 x 3.45
Dining room
- Level: Main
- Dimensions: 3.7 x 4.08
Family room
- Level: Main
- Dimensions: 5.18 x 3.51
Kitchen
- Level: Basement
- Dimensions: 3.19 x 4.66
Kitchen
- Level: Main
- Dimensions: 3.63 x 2.82
Laundry
- Level: Main
- Dimensions: 2.51 x 1.89
Living room
- Level: Main
- Dimensions: 4.52 x 3.5
Recreation
- Level: Basement
- Dimensions: 3.48 x 4.66
Heating
- Forced Air, Gas
Cooling
- Central Air
Appliances
- Included: Water Heater
Features
- Flooring: Carpet Free
- Basement: Finished
- Has fireplace: Yes
- Fireplace features: Family Room, Living Room
Interior area
- Living area range: 2500-3000 null
Video & virtual tour
Property
Parking
- Total spaces: 4
- Parking features: Garage Door Opener
- Has garage: Yes
Features
- Stories: 2
- Pool features: None
Lot
- Size: 4,897 Square Feet
- Features: Fenced Yard, Golf, Park, Place Of Worship, Public Transit, School
Details
- Additional structures: Fence - Full, Garden Shed
- Parcel number: 162971309
Construction
Type & style
- Home type: SingleFamily
- Property subtype: Single Family Residence
Materials
- Brick
- Foundation: Concrete
- Roof: Asphalt Shingle
Utilities & green energy
- Sewer: Sewer
Community & HOA
Location
- Region: Whitby
Financial & listing details
- Annual tax amount: C$8,212
- Date on market: 7/8/2026
DAN PLOWMAN TEAM REALTY INC.
DAN PLOWMAN TEAM REALTY INC.
By pressing Contact Agent, you agree that the real estate professional identified above may call/text you about your search, which may involve use of automated means and pre-recorded/artificial voices. You don't need to consent as a condition of buying any property, goods, or services. Message/data rates may apply. You also agree to our Terms of Use. Zillow does not endorse any real estate professionals. We may share information about your recent and future site activity with your agent to help them understand what you're looking for in a home.
Price history
Price history is unavailable.
Public tax history
Tax history is unavailable.
Climate risks
Neighborhood: L1R
Getting around
44 / 100
Car-DependentNearby schools
GreatSchools rating
No schools nearby
We couldn't find any schools near this home.

- Ontario
- Durham Regional Municipality
- Whitby
- L1R 2T4
- 30 Weldon St
Nearby cities
Nearby zip codes
Other Whitby Topics
