Skip main navigation
Under contract
  • C$974,900

    51 Divine Dr, Whitby, ON L1R 2T5

    5beds
    4baths
    Single Family Residence
    Built in ----
    4,713 Square Feet Lot
    $-- Zestimate®
    C$--/sqft
    C$-- HOA

    What's special

    Desirable corner lotHardwood flooringOak staircaseBright main floorSeparate side entranceInterlock walkwaysExtended driveway
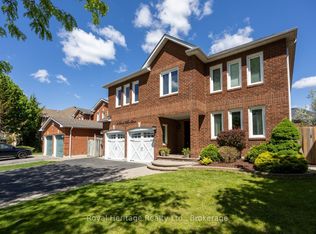
    Spacious 4+1 bedroom, 4 bathroom home situated on a desirable corner lot, offering a functional layout and excellent potential. Features include hardwood flooring, oak staircase, and a bright main floor with open-concept living and dining areas. Finished basement includes additional living space with kitchen, bedroom, and 3-piece bath. Property includes a separate side entrance and additional in-home modifications. Buyers to conduct their own due diligence regarding retrofit status and use. Property being sold in AS IS WHERE IS" condition. No representations or warranties. Exterior highlights include interlock walkways, extended driveway, and attached garage. Conveniently located close to schools, shopping, and major highways including 401 and 407.
    63 days
    |
    31
    |
    2
    |

    Zillow last checked:

    Listing updated:

    Listed by:

    Keller Williams Energy Real Estate

    Source: TRREB,MLS®#: E13100494MLS LogoOriginating MLS®#: Central Lakes Association of REALTORS

      Facts & features

      Interior

      Bedrooms & bathrooms
      • Bedrooms: 5
      • Bathrooms: 4
      Heating
      • Forced Air, Gas
      Cooling
      • None, Other
      Features
      • In-Law Capability
      • Basement: Finished,Separate Entrance
      • Has fireplace: No
      Interior area
      • Living area range: 2000-2500 null

      Property

      Parking
      • Total spaces: 4
      • Parking features: Private
      • Has garage: Yes
      Features
      • Stories: 2
      • Pool features: None
      Lot
      • Size: 4,713 Square Feet
      Details
      • Parcel number: 162971287

      Construction

      Type & style
      • Home type: SingleFamily
      • Property subtype: Single Family Residence
      Materials
      • Brick
      • Foundation: Poured Concrete
      • Roof: Asphalt Shingle

      Utilities & green energy

      • Sewer: Sewer

      Community & HOA

      Location
      • Region: Whitby

      Financial & listing details

      • Annual tax amount: C$7,047
      • Date on market: 5/8/2026
      Keller Williams Energy Real Estate

      Keller Williams Energy Real Estate

      By pressing Contact Agent, you agree that the real estate professional identified above may call/text you about your search, which may involve use of automated means and pre-recorded/artificial voices. You don't need to consent as a condition of buying any property, goods, or services. Message/data rates may apply. You also agree to our Terms of Use. Zillow does not endorse any real estate professionals. We may share information about your recent and future site activity with your agent to help them understand what you're looking for in a home.

        Price history

        Price history is unavailable.

        Public tax history

        Tax history is unavailable.

        Climate risks

        Neighborhood: L1R

        Getting around

        43 / 100
        Car-Dependent
        38 / 100
        Somewhat Bikeable

        Nearby schools

        GreatSchools rating

        No schools nearby

        We couldn't find any schools near this home.

        Similar homes

        Skip to the end of the carouselSkip to the beginning of the carousel