Welcome To This Fully Upgraded All-Brick Home On A Premium Corner Lot With No Sidewalk In One Of Whitby's Most Sought-After Neighbourhoods. Designed With Luxury & Quality In Mind, This Home Was Meticulously Upgraded With Premium Finishes Thruout. Features Main Flr Office, Impressive 2nd Flr Great Rm W/Cathedral Ceiling & Oversized Window, Plus A Grand Primary Retreat W/Sitting Area, His & Hers W/I Closets & Luxurious Upgraded 5-Pc Ensuite. Generous-Sized Bedrooms, 3 Full Baths On The 2nd Flr Including A Private Ensuite. Upgraded Kitchen Features Quartz Counters & Backsplash, Premium KraftMaid Cabinets, Pot Lights & Smooth Ceilings. 2018 Upgrades Include: Premium Mirage Engineered Hardwood On Main & 2nd Flr; Porcelain Tile In Foyer, Hallway, Powder Rm, Breakfast Area, Kitchen, Primary Br, Ensuite & 2nd Flr Baths; KraftMaid Cabinetry In Kitchen, Laundry & Baths; Stained Hardwood Staircase W/Iron Pickets; Hardwood Stairs To Basement (Still Sealed & Wrapped); Premium Lighting & Chandeliers; Fully Upgraded Kohler Baths; Upgraded Front & Interior Doors; Premium Weiser "Trapani" Hardware W/SmartKey Lock System; Roof; John Wood Water Heater; 4-Ton A/C; Furnace; 200-Amp Electrical Panel Plus Additional Certified Panel For Powered Shed By Captain Electric; Nest Protect Fire Alarms On All Levels. Additional Updates Include Newer Windows (Approx. 2016 As Per Previous Owner), All Exterior Doors By Brock Doors & Windows (2021), Asphalt Driveway (2020), Partial Interlocking To Front, Backyard & Side Walkway (2023) & Fully Fenced Yard (2018) W/Powered Shed. Ideally Located Mins To Schools, Parks, Shopping, Dining, Downtown Whitby, GO Station, Transit & Hwys 401, 407 & 412. A Rare Opportunity To Own A Truly Turnkey Home Where No Expense Has Been Spared!
For sale
C$1,149,900
126 Old Colony Dr, Whitby, ON L1R 2A5
4beds
4baths
Single Family Residence
Built in ----
5,214 Square Feet Lot
$-- Zestimate®
C$--/sqft
C$-- HOA
What's special
Fully upgraded all-brick homeGenerous-sized bedroomsPremium kraftmaid cabinetsHardwood stairs to basementPremium lighting and chandeliersFully upgraded kohler baths
- 3 days |
- 21 |
- 0 |
Zillow last checked:
Listing updated:
Listed by:
RE/MAX REALTRON REALTY INC.
Source: TRREB,MLS®#: E13537834 Originating MLS®#: Toronto Regional Real Estate Board
Originating MLS®#: Toronto Regional Real Estate BoardFacts & features
Interior
Bedrooms & bathrooms
- Bedrooms: 4
- Bathrooms: 4
Heating
- Forced Air, Gas
Cooling
- Central Air
Features
- Other
- Basement: Full
- Has fireplace: Yes
Interior area
- Living area range: 3000-3500 null
Video & virtual tour
Property
Parking
- Total spaces: 6
- Parking features: Private
- Has attached garage: Yes
Features
- Stories: 2
- Pool features: None
Lot
- Size: 5,214 Square Feet
Details
- Parcel number: 265550118
Construction
Type & style
- Home type: SingleFamily
- Property subtype: Single Family Residence
Materials
- Brick
- Foundation: Unknown
- Roof: Unknown
Utilities & green energy
- Sewer: Sewer
Community & HOA
Location
- Region: Whitby
Financial & listing details
- Annual tax amount: C$8,806
- Date on market: 7/8/2026
RE/MAX REALTRON REALTY INC.
RE/MAX REALTRON REALTY INC.
By pressing Contact Agent, you agree that the real estate professional identified above may call/text you about your search, which may involve use of automated means and pre-recorded/artificial voices. You don't need to consent as a condition of buying any property, goods, or services. Message/data rates may apply. You also agree to our Terms of Use. Zillow does not endorse any real estate professionals. We may share information about your recent and future site activity with your agent to help them understand what you're looking for in a home.
Price history
Price history is unavailable.
Public tax history
Tax history is unavailable.
Climate risks
Neighborhood: L1R
Nearby schools
GreatSchools rating
No schools nearby
We couldn't find any schools near this home.
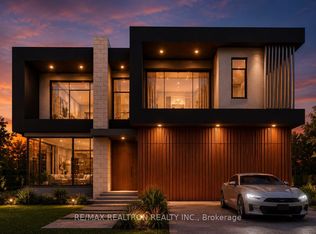
- C$799,0000.266 Acres16 Hillcourt Ave, Whitby, ON L1R2T9Lot/Land
- C$1,228,8005 bd4 ba-- sqft70 Willowbrook Dr, Whitby, ON L1R2A8For Sale

- C$949,8884 bd3 ba-- sqft20 Old Colony Dr, Whitby, ON L1R2A3For Sale

- C$--3 bd4 ba1.5k sqft69 Jays Dr, Whitby, ON L1R2T8Off Market

- C$900,0004 bd3 ba1.5k sqft25 Whitewater St, Whitby, ON L1R2S8Sold
- C$549,0003 bd2 ba-- sqft9 Alexis Way, Whitby, ON L1R2N9For Sale
- C$729,0003 bd3 ba-- sqft5 Jays Dr, Whitby, ON L1R2P5For Sale
- C$599,9003 bd1 ba-- sqft106 Petra Way #3, Whitby, ON L1R0A2For Sale
Similar homes
- C$1,099,9005 bd4 ba-- sqft35 William Stephenson Dr, Whitby, ON L1N 8J5For Sale
 MLS ID #E13536750, Keller Williams Energy Real Estate. TRREB
 - C$1,149,0006 bd4 ba-- sqft30 Weldon St, Whitby, ON L1R 2T4For Sale
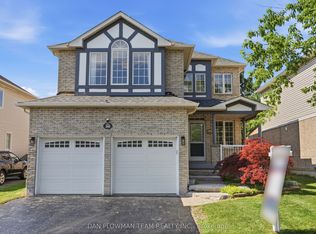 MLS ID #E13538006, DAN PLOWMAN TEAM REALTY INC.. TRREB
 - C$949,8884 bd3 ba-- sqft20 Old Colony Dr, Whitby, ON L1R 2A3For SaleMLS ID #E13512026, CENTURY 21 HERITAGE GROUP LTD.. TRREB
- C$949,9004 bd4 ba-- sqft27 Clair Ave, Whitby, ON L1M 2G8For Sale
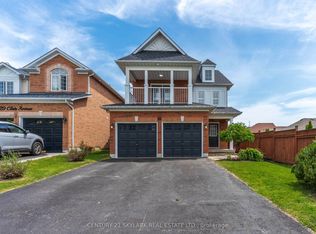 MLS ID #E13550668, CENTURY 21 SKYLARK REAL ESTATE LTD.. TRREB
 - C$1,085,0004 bd3 ba-- sqft6 Merchants Ave, Whitby, ON L1P 1S1For SaleMLS ID #E13479568, COLDWELL BANKER - R.M.R. Real Estate. TRREB
- C$1,150,0006 bd4 ba-- sqft22 Cragg Cres, Ajax, ON L1T 0E4For SaleMLS ID #E13550156, RE/MAX HALLMARK FIRST GROUP REALTY LTD.. TRREB
- C$989,0004 bd3 ba-- sqft40 Southwell Ave, Whitby, ON L1P 1N4For SaleMLS ID #E13505972, CENTURY 21 PERCY FULTON LTD.. TRREB
- C$1,129,0004 bd3 ba-- sqft2387 Denvale Dr, Pickering, ON L1X 2H6For SaleMLS ID #E13552982, RE/MAX COMMUNITY REALTY INC.. TRREB
- C$1,399,9003 bd4 ba-- sqft106 Mackey Dr, Whitby, ON L1P 1R5For SaleMLS ID #E13542592, CENTURY 21 LEADING EDGE REALTY INC.. TRREB
- C$1,199,0007 bd4 ba-- sqft(Undisclosed Address), Oshawa, ON L1K 2E1For SaleMLS ID #E13539918, RE/MAX ULTIMATE REALTY INC.. TRREB
- C$1,019,9004 bd3 ba-- sqft75 Robert Attersley Dr E, Whitby, ON L1R 0B7For SaleMLS ID #E13473744, TANYA TIERNEY TEAM REALTY INC.. TRREB
- C$1,050,0004 bd3 ba-- sqft5 Iberville Rd, Whitby, ON L1M 1H5For SaleMLS ID #E13507890, RE/MAX Rouge River Realty Ltd.. TRREB
- C$998,8884 bd3 ba-- sqft27 Christine Elliott Ave, Whitby, ON L1P 0B8For SaleMLS ID #E13490888, CENTURY 21 LEADING EDGE REALTY INC.. TRREB
- C$929,9006 bd3 ba-- sqft523 Reynolds St, Whitby, ON L1N 6H4For SaleMLS ID #E13532048, Re/Max Hallmark First Group Realty Ltd.. TRREB
- C$849,9004 bd4 ba-- sqft18 Sivyer Cres, Ajax, ON L1Z 2A6For SaleMLS ID #E13543900, RE/MAX REALTRON REALTY INC.. TRREB
- C$1,099,0006 bd5 ba-- sqft1296 Ravencliffe Ct, Oshawa, ON L1K 2Y3For SaleMLS ID #E13541582, Royal LePage Our Neighbourhood Realty. TRREB
- C$869,0004 bd4 ba-- sqft92 Snowling Dr, Ajax, ON L1Z 0G1For SaleMLS ID #E13542368, RE/MAX REALTY SERVICES INC.. TRREB
- C$1,299,0005 bd3 ba-- sqft38 Vineyard Ave, Whitby, ON L1P 1X5For SaleMLS ID #E13133060, Royal LePage Our Neighbourhood Realty. TRREB
- C$999,9996 bd4 ba-- sqft72 Telegraph Dr, Whitby, ON L1P 1S4For SaleMLS ID #E13439532, RE/MAX CROSSROADS REALTY INC.. TRREB
- C$1,499,9005 bd5 ba-- sqft1 Campview St, Whitby, ON L1R 0K5For SaleMLS ID #E13528132, RIGHT AT HOME REALTY INC.. TRREB
- Ontario
- Durham Regional Municipality
- Whitby
- L1R 2A5
- 126 Old Colony Dr
Nearby cities
Nearby zip codes
Other Whitby Topics
