Welcome to this beautifully renovated, move-in-ready family home in one of Whitby's most established and sought-after neighbourhoods. Ideally located just minutes from Highways 401, 412, and 407, with highly rated schools, parks, shopping, restaurants, and everyday amenities nearby.Renovated from top to bottom, this home features a stunning kitchen with stainless steel appliances, a self-venting stove, abundant cabinetry, and a bright breakfast area overlooking the backyard. Offering four spacious bedrooms, the primary suite includes a beautifully updated 3-piece ensuite, while fresh paint throughout creates a bright, modern feel.The finished basement provides versatile additional living space, perfect for a recreation room, home office, gym, or playroom. Outside, enjoy an oversized fully fenced backyard complete with a spacious deck and gazebo, ideal for entertaining or relaxing.Recent updates include custom blinds (2026), refrigerator (2026), stove (2026), dishwasher (2023), roof (2025, 15-year warranty), furnace and humidifier (2025, enhanced warranty to 2035), washer (2024), dryer (2022), air conditioner (2020), garage door (2020), and deck (2022). Combining an exceptional location, quality renovations, generous living space, and extensive recent upgrades, this turnkey home offers outstanding value and is ready for you to move in and enjoy.
For sale
C$919,000
100 Rice Dr, Whitby, ON L1N 7Y2
4beds
3baths
Townhouse
Built in ----
3,939 Square Feet Lot
$-- Zestimate®
C$--/sqft
C$-- HOA
What's special
Beautifully renovatedStunning kitchenStainless steel appliancesSelf-venting stoveAbundant cabinetryFour spacious bedroomsPrimary suite
- 5 hours |
- 12 |
- 0 |
Zillow last checked:
Listing updated:
Listed by:
Re/Max Hallmark First Group Realty Ltd.
Source: TRREB,MLS®#: E13591724 Originating MLS®#: Central Lakes Association of REALTORS
Originating MLS®#: Central Lakes Association of REALTORSFacts & features
Interior
Bedrooms & bathrooms
- Bedrooms: 4
- Bathrooms: 3
Primary bedroom
- Level: Upper
- Dimensions: 4.74 x 3.51
Bedroom 2
- Level: Upper
- Dimensions: 4.05 x 3.07
Bedroom 3
- Level: Upper
- Dimensions: 3.97 x 2.59
Bedroom 4
- Level: Upper
- Dimensions: 2.9 x 2.27
Dining room
- Level: Main
- Dimensions: 3.95 x 3.38
Family room
- Level: Main
- Dimensions: 4.68 x 3.38
Kitchen
- Level: Main
- Dimensions: 6.13 x 3.29
Office
- Level: Basement
- Dimensions: 2.61 x 2.09
Recreation
- Level: Lower
- Dimensions: 6.59 x 4.52
Heating
- Forced Air, Wood
Cooling
- Central Air
Features
- None
- Basement: Finished
- Has fireplace: Yes
Interior area
- Living area range: 1500-2000 null
Video & virtual tour
Property
Parking
- Total spaces: 6
- Parking features: Private Double
- Has garage: Yes
Features
- Stories: 2
- Pool features: None
Lot
- Size: 3,939 Square Feet
Details
- Parcel number: 265270115
Construction
Type & style
- Home type: SingleFamily
- Property subtype: Townhouse
Materials
- Brick
- Foundation: Concrete
- Roof: Asphalt Shingle
Utilities & green energy
- Sewer: Sewer
Community & HOA
Location
- Region: Whitby
Financial & listing details
- Annual tax amount: C$5,958
- Date on market: 7/22/2026
Re/Max Hallmark First Group Realty Ltd.
Re/Max Hallmark First Group Realty Ltd.
By pressing Contact Agent, you agree that the real estate professional identified above may call/text you about your search, which may involve use of automated means and pre-recorded/artificial voices. You don't need to consent as a condition of buying any property, goods, or services. Message/data rates may apply. You also agree to our Terms of Use. Zillow does not endorse any real estate professionals. We may share information about your recent and future site activity with your agent to help them understand what you're looking for in a home.
Price history
Price history is unavailable.
Public tax history
Tax history is unavailable.
Climate risks
Neighborhood: L1N
Nearby schools
GreatSchools rating
No schools nearby
We couldn't find any schools near this home.
- C$--4 bd3 ba-- sqft20 Carroll St, Whitby, ON L1N7Y4Off Market
- C$725,0003 bd3 ba-- sqft41 Davies Cres, Whitby, ON L1N8X4For Sale

- C$799,9004 bd4 ba-- sqft35 Davies Cres, Whitby, ON L1N8X4For Sale

- C$699,9993 bd3 ba-- sqft23 Woodward Dr, Whitby, ON L1N8X3For Sale
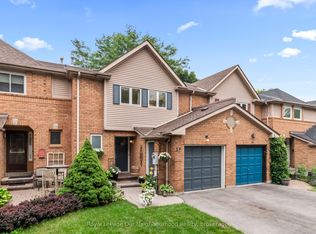
- C$369,9002 bd1 ba-- sqft711 Rossland Rd E #1112, Whitby, ON L1N8Z1For Sale
- C$409,9003 bd2 ba-- sqft711 Rossland Rd E #505, Whitby, ON L1N8Z1For Sale
- C$379,9992 bd1 ba-- sqft711 Rossland Rd E #1002, Whitby, ON L1N8Z1For Sale
- C$475,0002 bd2 ba850 sqft711 Rossland Rd E #604, Whitby, ON L1N8Z1Sold
Similar homes
- C$939,0004 bd4 ba-- sqft38 Trinity Cres, Whitby, ON L1N 6L2For Sale
 MLS ID #E13587214, RE/MAX Jazz INC.. TRREB
 - C$990,0006 bd4 ba-- sqft47 Glen Hill Dr, Whitby, ON L1N 6Z8For Sale
 MLS ID #E13591440, MASTER`S TRUST REALTY INC.. TRREB
 - C$899,9004 bd4 ba-- sqft96 Robideau Pl, Whitby, ON L1R 3G7For Sale
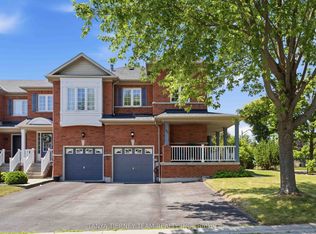 MLS ID #E13588940, TANYA TIERNEY TEAM REALTY INC.. TRREB
 - C$1,075,0004 bd3 ba-- sqft77 Willowbrook Dr, Whitby, ON L1R 2A8For Sale
 MLS ID #E13584556, RE/MAX HALLMARK FIRST GROUP REALTY LTD.. TRREB
 - C$850,0003 bd3 ba-- sqft142 Vanier St, Whitby, ON L1R 0N3For SaleMLS ID #E13580074, RE/MAX HALLMARK FIRST GROUP REALTY LTD.. TRREB
- C$999,9994 bd4 ba-- sqft12 Jason Dr, Whitby, ON L1R 1M1For SaleMLS ID #E13566662, RE/MAX ROUGE RIVER REALTY LTD.. TRREB
- C$999,9005 bd4 ba-- sqft57 Morning Glory Cres, Whitby, ON L1R 1N5For SaleMLS ID #E13589180, RIGHT AT HOME REALTY INC.. TRREB
- C$899,9994 bd3 ba-- sqft130 William Stephenson Dr, Whitby, ON L1N 8V1For SaleMLS ID #E13499284, ROYAL LEPAGE ESTATE REALTY. TRREB
- C$959,9004 bd4 ba-- sqft813 Ironwood Ct, Whitby, ON L1N 6S3For SaleMLS ID #E13572682, RE/MAX ROUGE RIVER REALTY LTD.. TRREB
- C$725,0003 bd3 ba-- sqft41 Davies Cres, Whitby, ON L1N 8X4For SaleMLS ID #E13589316, DORNAN REALTY INC.. TRREB
- C$899,9004 bd4 ba-- sqft6 Ribblesdale Dr, Whitby, ON L1N 6K6For SaleMLS ID #E13463796, RE/MAX ROUGE RIVER REALTY LTD.. TRREB
- C$879,9994 bd3 ba-- sqft20 Old Colony Dr, Whitby, ON L1R 2A3For SaleMLS ID #E13512026, CENTURY 21 HERITAGE GROUP LTD.. TRREB
- C$999,9004 bd3 ba-- sqft50 Fallingbrook St, Whitby, ON L1R 1L8For SaleMLS ID #E13211336, HOMELIFE BROADWAY REALTY INC.. TRREB
- C$915,0004 bd4 ba-- sqft54 Thames Dr, Whitby, ON L1R 2R1For SaleMLS ID #E13469136, THE AGENCY. TRREB
- C$890,0004 bd2 ba-- sqft4 Hiscox Ct, Whitby, ON L1N 9A6For SaleMLS ID #E13219240, CENTURY 21 PEOPLE`S CHOICE REALTY INC.. TRREB
- C$900,0003 bd2 ba-- sqft807 Red Maple Ct, Whitby, ON L1N 7V7For SaleMLS ID #E13497792, RE/MAX ROUGE RIVER REALTY LTD.. TRREB
- C$999,0004 bd3 ba-- sqft38 Lipton Cres, Whitby, ON L1R 1W7For SaleMLS ID #E13513422, Royal Lepage Kawartha Lakes Realty Inc.. TRREB
- C$799,0004 bd4 ba-- sqft12 Heaver Dr, Whitby, ON L1N 8X2For SaleMLS ID #E13544612, META REALTY INC.. TRREB
- C$1,199,9005 bd4 ba-- sqft70 Willowbrook Dr, Whitby, ON L1R 2A8For SaleMLS ID #E13574196, Keller Williams Energy Real Estate. TRREB
- C$1,250,0005 bd4 ba-- sqft16 Morningstar Ave, Whitby, ON L1R 0P3For SaleMLS ID #E13587842, HOMELIFE/CIMERMAN REAL ESTATE LIMITED. TRREB
