Welcome to 23 Woodward Drive, a beautifully maintained home nestled in one of Whitby's most desirable, family-friendly neighbourhoods. This area shows true pride of ownership, with manicured lawns, mature trees, and a warm community feel. Perfectly situated close to shopping, schools, parks, scenic walking trails, Durham Region Headquarters, and offering quick access to both Hwy 401 and 407, this location delivers exceptional convenience for commuters and families alike. Inside, you'll find spacious, well-designed rooms with plenty of natural light and an abundance of storage throughout. The generous bedrooms provide comfortable retreats for every member of the household. The backyard is a private oasis featuring lush perennial gardens and tranquil outdoor space ideal for relaxing, entertaining, or enjoying nature right at home. Recent updates include a new roof (2025) and a freshly paved driveway (2023), offering peace of mind for years to come. This home has been lovingly cared for and is ready for its next chapter. A fantastic opportunity to move into a mature, established neighbourhood with everything you need just moments away. Note that some pictures of the kitchen are virtually staged.
For sale
C$699,999
23 Woodward Dr, Whitby, ON L1N 8X3
3beds
3baths
Townhouse
Built in ----
2,546 Square Feet Lot
$-- Zestimate®
C$--/sqft
C$-- HOA
What's special
Manicured lawnsMature treesSpacious well-designed roomsPlenty of natural lightAbundance of storage throughoutGenerous bedroomsLush perennial gardens
- 6 days |
- 14 |
- 0 |
Zillow last checked:
Listing updated:
Listed by:
Royal LePage Our Neighbourhood Realty
Source: TRREB,MLS®#: E13571988 Originating MLS®#: Central Lakes Association of REALTORS
Originating MLS®#: Central Lakes Association of REALTORSFacts & features
Interior
Bedrooms & bathrooms
- Bedrooms: 3
- Bathrooms: 3
Primary bedroom
- Level: Second
- Dimensions: 5.91 x 3.72
Bedroom
- Level: Second
- Dimensions: 3.44 x 3.31
Bedroom
- Level: Second
- Dimensions: 4.39 x 3.03
Bathroom
- Level: Ground
- Dimensions: 0 x 0
Bathroom
- Level: Second
- Dimensions: 6.48 x 3.12
Bathroom
- Level: Second
- Dimensions: 0 x 0
Kitchen
- Level: Ground
- Dimensions: 5.52 x 2.99
Laundry
- Level: Basement
- Dimensions: 0 x 0
Living room
- Level: Ground
- Dimensions: 6.82 x 3.76
Recreation
- Level: Basement
- Dimensions: 6.48 x 3.12
Heating
- Forced Air, Gas
Cooling
- Central Air
Features
- Other, Storage
- Basement: Finished with Walk-Out
- Has fireplace: No
Interior area
- Living area range: 700-1100 null
Property
Parking
- Total spaces: 2
- Parking features: Garage
- Has garage: Yes
Features
- Stories: 2
- Patio & porch: Deck, Patio
- Exterior features: Landscaped
- Pool features: None
Lot
- Size: 2,546 Square Feet
- Features: Fenced Yard, Library, Park, Public Transit, Rec./Commun.Centre
Details
- Additional structures: Fence - Full
- Parcel number: 265280118
- Other equipment: Ventilation System
Construction
Type & style
- Home type: Townhouse
- Property subtype: Townhouse
Materials
- Brick, Vinyl Siding
- Foundation: Unknown
- Roof: Asphalt Shingle
Utilities & green energy
- Sewer: Sewer
Community & HOA
Location
- Region: Whitby
Financial & listing details
- Annual tax amount: C$4,876
- Date on market: 7/16/2026
Royal LePage Our Neighbourhood Realty
Royal LePage Our Neighbourhood Realty
By pressing Contact Agent, you agree that the real estate professional identified above may call/text you about your search, which may involve use of automated means and pre-recorded/artificial voices. You don't need to consent as a condition of buying any property, goods, or services. Message/data rates may apply. You also agree to our Terms of Use. Zillow does not endorse any real estate professionals. We may share information about your recent and future site activity with your agent to help them understand what you're looking for in a home.
Price history
Price history is unavailable.
Public tax history
Tax history is unavailable.
Climate risks
Neighborhood: L1N
Nearby schools
GreatSchools rating
No schools nearby
We couldn't find any schools near this home.
- C$749,0005 bd3 ba-- sqft33 Heaver Dr, Whitby, ON L1N8X2For Sale

- C$725,0003 bd3 ba-- sqft41 Davies Cres, Whitby, ON L1N8X4For Sale

- C$369,9002 bd1 ba-- sqft711 Rossland Rd E #1112, Whitby, ON L1N8Z1For Sale

- C$409,9003 bd2 ba-- sqft711 Rossland Rd E #505, Whitby, ON L1N8Z1For Sale
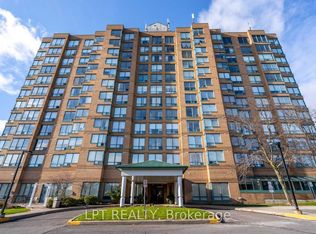
- C$379,9992 bd1 ba-- sqft711 Rossland Rd E #1002, Whitby, ON L1N8Z1For Sale
- C$799,9004 bd4 ba-- sqft35 Davies Cres, Whitby, ON L1N8X4For Sale
- C$475,0002 bd2 ba850 sqft711 Rossland Rd E #604, Whitby, ON L1N8Z1Sold
- C$799,0004 bd4 ba-- sqft12 Heaver Dr, Whitby, ON L1N8X2For Sale
Similar homes
- C$725,0003 bd3 ba-- sqft41 Davies Cres, Whitby, ON L1N 8X4For SaleMLS ID #E13589316, DORNAN REALTY INC.. TRREB
- C$699,0003 bd2 ba-- sqft5 Fawcett Ave, Whitby, ON L1R 2Z4For Sale
 MLS ID #E13594934, ROYAL LEPAGE SIGNATURE REALTY. TRREB
 - C$699,9004 bd3 ba-- sqft137 Timber Mill Ave, Whitby, ON L1R 2H3For Sale
 MLS ID #E13577248, CENTURY 21 LEADING EDGE REALTY INC.. TRREB
 - C$699,9003 bd3 ba-- sqft17 Wicker Park Way, Whitby, ON L1R 0C8For Sale
 MLS ID #E13494348, RIGHT AT HOME REALTY INC.. TRREB
 - C$779,0003 bd4 ba-- sqft40 Waterstone Way, Whitby, ON L1N 0E5For SaleMLS ID #E13580874, CENTURY 21 INNOVATIVE REALTY INC.. TRREB
- C$749,0005 bd3 ba-- sqft33 Heaver Dr, Whitby, ON L1N 8X2For SaleMLS ID #E13500728, META REALTY INC.. TRREB
- C$799,0004 bd4 ba-- sqft12 Heaver Dr, Whitby, ON L1N 8X2For SaleMLS ID #E13544612, META REALTY INC.. TRREB
- C$719,0003 bd3 ba-- sqft3 Donald Fleming Way, Whitby, ON L1R 0N8For SaleMLS ID #E13541982, CC GROUP REALTY. TRREB
- C$619,0003 bd2 ba-- sqft10 Bassett Blvd #25, Whitby, ON L1N 9C8For SaleMLS ID #E13586932, KELLER WILLIAMS REFERRED URBAN REALTY. TRREB
- C$699,0004 bd3 ba-- sqft25 Teagarden Ct, Whitby, ON L1R 3G1For SaleMLS ID #E13593482, RIGHT AT HOME REALTY INC.. TRREB
- C$740,0003 bd4 ba-- sqft12 Waterstone Way, Whitby, ON L1N 0E5For SaleMLS ID #E13545578, RE/MAX WEST REALTY INC.. TRREB
- C$699,9003 bd3 ba-- sqft51 Selfridge Way, Whitby, ON L1N 0N9For SaleMLS ID #E13493306, HOMELINK REALTY LTD.. TRREB
- C$784,7863 bd2 ba-- sqft7 Macmillan Ave, Whitby, ON L1R 3H4For SaleMLS ID #E13563338, RIGHT AT HOME REALTY INC.. TRREB
- C$699,9993 bd1 ba-- sqft945 Donovan Cres, Whitby, ON L1N 3G4For SaleMLS ID #E13572178, RE/MAX HALLMARK FIRST GROUP REALTY LTD.. TRREB
- C$699,0003 bd3 ba-- sqft30 Prospect Way, Whitby, ON L1N 0L4For SaleMLS ID #E13144770, ROYAL STAR REALTY INC.. TRREB
- C$669,9003 bd3 ba-- sqft33 Aspen Park Way #15, Whitby, ON L1N 9M6For SaleMLS ID #E13531710, CENTURY 21 PEOPLE`S CHOICE REALTY INC.. TRREB
- C$579,0003 bd1 ba-- sqft106 Petra Way #3, Whitby, ON L1R 0A2For SaleMLS ID #E13591078, RE/MAX HALLMARK REALTY LTD.. TRREB
- C$739,8003 bd3 ba-- sqft12 Stokely Cres, Whitby, ON L1N 9S8For SaleMLS ID #E13506904, RE/MAX HALLMARK REALTY LTD.. TRREB
- C$729,9004 bd3 ba-- sqft40 Porcelain Way, Whitby, ON L1R 0R6For SaleMLS ID #E13477414, Re/Max Hallmark First Group Realty Ltd.. TRREB
- C$649,0003 bd3 ba-- sqft56 Greengrove Way, Whitby, ON L1R 2N4For SaleMLS ID #E13588912, REVEL REALTY INC.. TRREB
