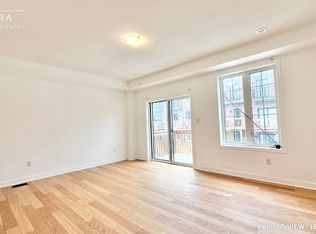
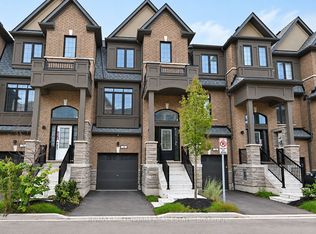
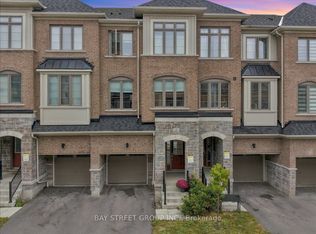
uxurious Unit 1714 Sq Ft 3 Bedroom Open Concept *** Rare 1 Car garage ***Sun Filled Upgraded Kitchen, Master Bedroom. Features 4 Pc Ensuite With Frameless Glass Shower & Soaker Tub! Walk-In-Closet On Main, High Demand Location, Minutes To The Go Station. Steps To Trafalgar School, Shops, Restaurants & Shopping, Quick Access To The 401.
For sale
C$699,900
51 Selfridge Way, Whitby, ON L1N 0N9
3beds
3baths
Townhouse
Built in ----
3,138 Square Feet Lot
$-- Zestimate®
C$--/sqft
C$-- HOA
What's special
- 108 days
- 10
- 1
Zillow last checked:
Listing updated:
Listed by:
HOMELINK REALTY LTD.
Source: TRREB,MLS®#: E13493306 Originating MLS®#: Toronto Regional Real Estate Board
Originating MLS®#: Toronto Regional Real Estate BoardFacts & features
Interior
Bedrooms & bathrooms
- Bedrooms: 3
- Bathrooms: 3
Primary bedroom
- Level: Second
- Dimensions: 3.91 x 4.8
Bedroom 2
- Level: Second
- Dimensions: 2.71 x 4.31
Bedroom 3
- Level: Second
- Dimensions: 2.71 x 3.81
Dining room
- Level: Main
- Dimensions: 2.79 x 3.04
Kitchen
- Level: Main
- Dimensions: 2.76 x 3.04
Living room
- Level: Main
- Dimensions: 5.56 x 3.35
Heating
- Forced Air, Gas
Cooling
- Central Air, None
Features
- Atrium
- Basement: Full
- Has fireplace: No
Interior area
- Living area range: 1500-2000 null
Property
Parking
- Total spaces: 2
- Parking features: Private
- Has garage: Yes
Features
- Stories: 3
- Pool features: None
Lot
- Size: 3,138 Square Feet
Details
- Parcel number: 265330126
- Other equipment: Air Exchanger
Construction
Type & style
- Home type: Townhouse
- Property subtype: Townhouse
Materials
- Brick, Vinyl Siding
- Foundation: Concrete Block
- Roof: Asphalt Rolled
Utilities & green energy
- Sewer: Sewer
Community & HOA
Location
- Region: Whitby
Financial & listing details
- Date on market: 6/26/2026
Price history
Price history is unavailable.
Public tax history
Tax history is unavailable.
Climate risks
Neighborhood: L1N
Nearby schools
GreatSchools rating
No schools nearby
We couldn't find any schools near this home.
Similar homes
- C$699,0004 bd3 ba-- sqft59 Kantium Way N, Whitby, ON L1N 0L4For Sale
 MLS ID #E13806138, RE/MAX HALLMARK FRASER GROUP REALTY. TRREB
 - C$699,9003 bd3 ba-- sqft63 Waterside Way, Whitby, ON L1N 0N1For Sale
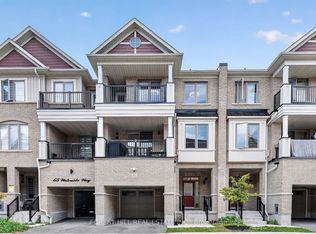 MLS ID #E13835074, FOREST HILL REAL ESTATE INC.. TRREB
 - C$724,8883 bd4 ba-- sqft100 Magpie Way, Whitby, ON L1N 0K5For Sale
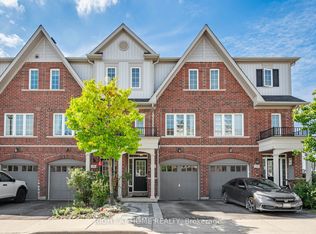 MLS ID #E13808556, RIGHT AT HOME REALTY INC.. TRREB
 - C$729,9994 bd3 ba-- sqft20 Nautical Way, Whitby, ON L1N 0N2For Sale
 MLS ID #E13863438, BAY STREET GROUP INC.. TRREB
