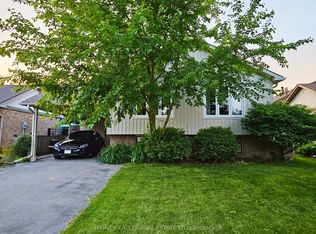
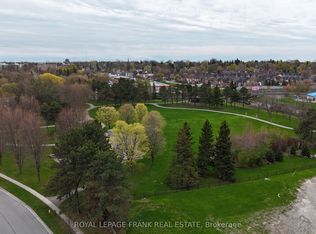
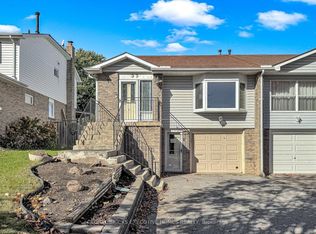
Spectacular Backsplit Bungalow Located In A Mature Pringle Creek Area In Whitby. Family Friendly Neighborhood. Lot of Nature Light. Bright And Spacious With a Lot of Upgrades. Main Level With Hardwood Flooring Throughout, Pot Lights, Neutral Color Painted, and Practical Layout. Good-sized Three Bedrooms + Den And Two Washrooms. Basement With Ample Storage Space and Rec Room. Lavish Backyard To Entertain Friends and Family.
For sale
C$650,000
14 Pilkington Cres, Whitby, ON L1N 6E9
4beds
2baths
Single Family Residence
Built in ----
5,400 Square Feet Lot
$-- Zestimate®
C$--/sqft
C$-- HOA
What's special
Bright and spaciousHardwood flooring throughoutPot lightsNeutral color paintedPractical layoutTwo washroomsRec room
- 38 days
- 47
- 5
Zillow last checked:
Listing updated:
Listed by:
HOMELIFE/MIRACLE REALTY LTD
Source: TRREB,MLS®#: E13882514 Originating MLS®#: Toronto Regional Real Estate Board
Facts & features
Interior
Bedrooms & bathrooms
- Bedrooms: 4
- Bathrooms: 2
Bedroom 2
- Level: Upper
- Dimensions: 4.16 x 3.5
Bedroom 3
- Level: Upper
- Dimensions: 3.3 x 2.8
Den
- Level: Basement
- Dimensions: 3.27 x 2.84
Dining room
- Level: Main
- Dimensions: 3.3 x 2.8
Foyer
- Level: Main
- Dimensions: 1 x 1
Kitchen
- Level: Main
- Dimensions: 4.2 x 2.83
Living room
- Level: Main
- Dimensions: 3.54 x 3.93
Other
- Level: Upper
- Dimensions: 3.9 x 3.8
Recreation
- Level: Basement
- Dimensions: 7.76 x 3.24
Heating
- Forced Air, Gas
Cooling
- Central Air
Features
- Flooring: Carpet Free
- Basement: Finished
- Has fireplace: No
- Fireplace features: Other
Interior area
- Living area range: 700-1100 null
Property
Parking
- Total spaces: 3
- Parking features: Garage
- Has garage: Yes
Features
- Stories: 2
- Pool features: None
Lot
- Size: 5,400 Square Feet
Details
- Parcel number: 265300007
Construction
Type & style
- Home type: SingleFamily
- Property subtype: Single Family Residence
Materials
- Brick
- Foundation: Concrete
- Roof: Asphalt Shingle
Utilities & green energy
- Sewer: Sewer
Community & HOA
Location
- Region: Whitby
Financial & listing details
- Annual tax amount: C$5,155
- Date on market: 10/9/2026
Price history
Price history is unavailable.
Public tax history
Tax history is unavailable.
Climate risks
Neighborhood: L1N
Nearby schools
GreatSchools rating
No schools nearby
We couldn't find any schools near this home.

Similar homes
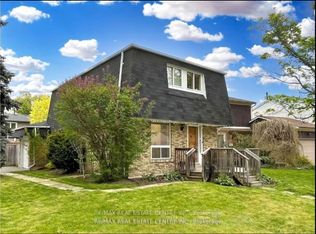
- C$674,9004 bd2 ba-- sqft38 Kawartha Ave, Oshawa, ON L1H 3Y8For Sale
 MLS ID #E14164520, iCloud Realty Ltd.. TRREB
- C$679,0004 bd2 ba-- sqft762 Hillcroft St, Oshawa, ON L1G 7H6For Sale
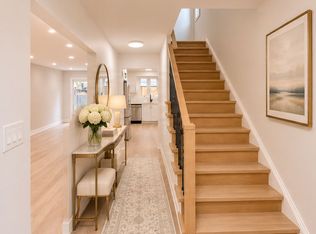 MLS ID #E14181868, RIGHT AT HOME REALTY INC.. TRREB
- C$599,0004 bd2 ba-- sqft53 Goldring Dr, Whitby, ON L1P 1B9For Sale
 MLS ID #E14099942, GLOBAL BRICKS EXECUTIVE HOMES REALTY. TRREB
- C$699,9004 bd2 ba-- sqft607 Stevenson Rd N, Oshawa, ON L1J 5P2For Sale
 MLS ID #E13645006, RE/MAX REALTRON REALTY INC.. TRREB
