OPPORTUNITY KNOCKS! Situated on a great court in Whitby, this 5-level sidesplit offers plenty of potential for first-time buyers, investors or those looking to make a home their own! The main level features a spacious living room with walkout to large backyard, while just a few steps up you'll find a dining room overlooking the living area, an eat-in kitchen and a convenient 2-piece bath. The upper levels offers three generously sized bedrooms, providing plenty of room for the whole family. The basement is a blank canvas with a rec room, ready for your personal touch and creative ideas. Whether you're looking to enter the real estate market, invest or create a space that truly reflects your style, this home is full of possibilities. Bring your vision and discover the potential!
For sale
C$629,000
29 Graham Ct, Whitby, ON L1N 6E1
3beds
2baths
Townhouse
Built in ----
-- sqft lot
$-- Zestimate®
C$--/sqft
C$-- HOA
What's special
Large backyardEat-in kitchenThree generously sized bedrooms
- 2 days
- 13
- 0
Zillow last checked:
Listing updated:
Listed by:
Royal LePage Frank Real Estate
Source: TRREB,MLS®#: E14127906 Originating MLS®#: Central Lakes Association of REALTORS
Facts & features
Interior
Bedrooms & bathrooms
- Bedrooms: 3
- Bathrooms: 2
Bedroom 3
- Level: Upper
- Dimensions: 3.29 x 3.19
Kitchen
- Level: Second
- Dimensions: 4.62 x 3.04
Living room
- Level: Ground
- Dimensions: 6.9 x 3.68
Heating
- Forced Air, Gas
Cooling
- Central Air
Features
- None
- Basement: Partial
- Has fireplace: No
Interior area
- Living area range: 1500-2000 null
Property
Parking
- Total spaces: 3
- Parking features: Private
- Has garage: Yes
Features
- Pool features: None
Details
- Parcel number: 265300071
Construction
Type & style
- Home type: SingleFamily
- Property subtype: Townhouse
Materials
- Brick, Vinyl Siding
- Foundation: Unknown
- Roof: Shingle
Utilities & green energy
- Sewer: Sewer
Community & HOA
Location
- Region: Whitby
Financial & listing details
- Annual tax amount: C$5,294
- Date on market: 10/29/2026
Price history
Price history is unavailable.
Public tax history
Tax history is unavailable.
Climate risks
Neighborhood: L1N
Nearby schools
GreatSchools rating
No schools nearby
We couldn't find any schools near this home.

Similar homes
- C$629,0003 bd2 ba-- sqft10 Bassett Blvd Unit 53, Whitby, ON L1N 9C8For Sale
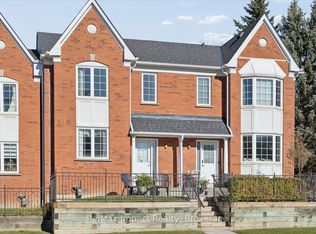 MLS ID #E14124296, Re/Max Impact Realty. TRREB
- C$699,0004 bd2 ba-- sqft613 Mary St E, Whitby, ON L1N 2R2For Sale
 MLS ID #E14127020, RE/MAX HALLMARK FIRST GROUP REALTY LTD.. TRREB
- C$699,0004 bd2 ba-- sqft14 Pilkington Cres, Whitby, ON L1N 6E9For Sale
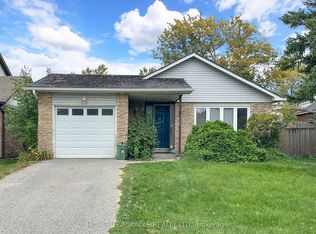 MLS ID #E13882514, HOMELIFE/MIRACLE REALTY LTD. TRREB
- C$729,9004 bd2 ba-- sqft15 Guthrie Cres, Whitby, ON L1P 1A6For Sale
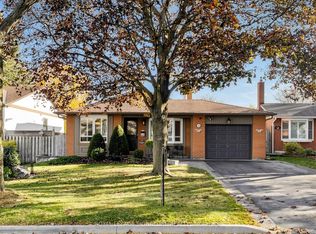 MLS ID #E14123172, ROYAL LEPAGE SIGNATURE REALTY. TRREB
