Welcome to 15 Guthrie Crescent, nestled in the highly sought after Otter Creek enclave of Lynde Creek in Whitby! This detached four level Backsplit sits on a 50' x 120' fully fenced lot and offers a spacious layout with 3+1 bedrooms and two bathrooms. The inviting sunken living room features hardwood floors, a bay window and a wood burning fireplace, complemented by a separate, bright dining room. The eat-in kitchen offers a centre island, stainless steel appliances, pantry, pot and pan drawers and pull out storage in two cupboards. The lower level features a spacious family room with a freestanding gas stove, an additional bedroom and a three piece bathroom (both the family room and bedroom have above-grade windows). A separate side entrance offers potential for an in-law suite, while the unfinished basement provides a laundry area and ample storage. Beautifully landscaped grounds feature interlocking from the front entrance around the side of the home to the backyard, where you'll find a gazebo, shed and plenty of room to entertain, garden or explore the possibility of adding a pool. A single attached garage with rear yard access and a private driveway complete the package. Conveniently located near parks, schools, shopping, transit and major commuter routes, this home is a wonderful opportunity in a desirable family friendly community! Pre Home Inspection Report Available. Open House Saturday, October 31 & Sunday, November 1, 2026 2:00 - 4:00pm!
For sale
C$729,900
15 Guthrie Cres, Whitby, ON L1P 1A6
4beds
2baths
Single Family Residence
Built in ----
6,000 Square Feet Lot
$-- Zestimate®
C$--/sqft
C$-- HOA
What's special
Two bathroomsHardwood floorsBay windowWood burning fireplaceSeparate bright dining roomEat-in kitchenCentre island
- 5 days
- 49
- 6
Zillow last checked:
Listing updated:
Listed by:
ROYAL LEPAGE SIGNATURE REALTY
Source: TRREB,MLS®#: E14123172 Originating MLS®#: Toronto Regional Real Estate Board
Facts & features
Interior
Bedrooms & bathrooms
- Bedrooms: 4
- Bathrooms: 2
Primary bedroom
- Level: Upper
- Dimensions: 3.68 x 3.32
Bedroom 2
- Level: Upper
- Dimensions: 3.32 x 3.2
Bedroom 3
- Level: Upper
- Dimensions: 3.34 x 2.87
Bedroom 4
- Level: Lower
- Dimensions: 3.17 x 2.9
Dining room
- Level: Main
- Dimensions: 2.85 x 2.63
Family room
- Level: Lower
- Dimensions: 6.53 x 3.72
Other
- Level: Basement
- Dimensions: 2 x 2.5
Kitchen
- Level: Main
- Dimensions: 3.25 x 2.96
Laundry
- Level: Basement
- Dimensions: 5.94 x 2.34
Living room
- Level: Main
- Dimensions: 5.18 x 3.24
Heating
- Forced Air, Gas
Cooling
- Central Air
Features
- Central Vacuum, In-Law Capability
- Basement: Unfinished,Separate Entrance
- Has fireplace: Yes
- Fireplace features: Wood Burning, Natural Gas
Interior area
- Living area range: 1100-1500 null
Video & virtual tour
Property
Parking
- Total spaces: 5
- Parking features: Private Double
- Has garage: Yes
Features
- Exterior features: Landscaped
- Pool features: None
Lot
- Size: 6,000 Square Feet
Details
- Parcel number: 265470348
Construction
Type & style
- Home type: SingleFamily
- Property subtype: Single Family Residence
Materials
- Brick, Aluminum Siding
- Foundation: Concrete
- Roof: Asphalt Shingle
Utilities & green energy
- Sewer: Sewer
Community & HOA
Location
- Region: Whitby
Financial & listing details
- Tax assessed value: C$452,000
- Annual tax amount: C$6,248
- Date on market: 10/28/2026
Price history
Price history is unavailable.
Public tax history
Tax history is unavailable.
Climate risks
Neighborhood: L1P
Nearby schools
GreatSchools rating
No schools nearby
We couldn't find any schools near this home.
Similar homes
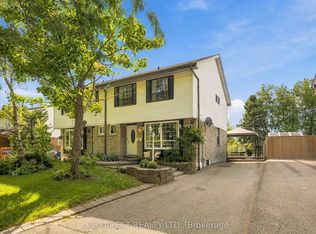
- C$749,9004 bd2 ba-- sqft90 Michael Blvd, Whitby, ON L1N 5Z1For Sale
 MLS ID #E14140630, ROYAL HERITAGE REALTY LTD.. TRREB
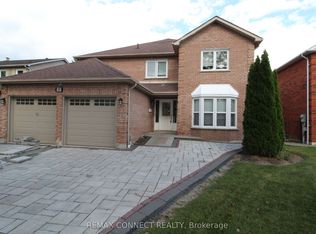
- C$750,0004 bd2 ba-- sqft53 Goldring Dr, Whitby, ON L1P 1B9For Sale
 MLS ID #E14099942, GLOBAL BRICKS EXECUTIVE HOMES REALTY. TRREB
- C$575,0003 bd2 ba-- sqft38 Habitant Cres, Whitby, ON L1P 1E2For Sale
 MLS ID #E14141388, DAN PLOWMAN TEAM REALTY INC.. TRREB
- C$700,0003 bd2 ba-- sqft11 Ann Arbour Ct, Whitby, ON L1N 5T7For Sale
 MLS ID #E14121394, Keller Williams Energy Real Estate. TRREB
