Visit REALTOR website for additional information. Welcome to 64 Renfield Crescent, a beautifully maintained 3-bedroom,2-bathroom home in the heart of Whitby's sought-after Lynde Creek community. Situated on a mature, tree-lined street, this sun-filled residence offers the perfect blend of comfort, convenience, and family-friendly living, backing directly onto the highly rated Col.J.E. Farewell Public School and just steps to Guthrie Park. The spacious layout features approximately 1,601 sq ft above grade per MPAC) plus a finished basement, providing ample living space for growing families, while recent updates include fresh paint throughout, new vinyl flooring in the upper hallway and bedrooms, a high-efficiency furnace (2017), roof (2016), and sunroom windows with new skylights (2016). Enjoy the large 4-season sunroom with access to the back deck and private yard, perfect for entertaining or relaxing, all just minutes to top-rated schools, parks, conservation trails, recreation facilities, shopping, and restaurants, with exceptional commuter access via quick routes to Highways 401, 412, and 407, plus nearby GO Transit. This home is a rare find in one of Whitby's most desirable neighbourhoods, offering both tranquility and connectivity, and represents a great opportunity for first-time buyers looking to establish roots in a prime location-don't miss your chance to make it yours!
For sale
C$629,900
64 Renfield Cres, Whitby, ON L1P 1B4
3beds
2baths
Single Family Residence
Built in ----
3,900 Square Feet Lot
$-- Zestimate®
C$--/sqft
C$-- HOA
What's special
Sun-filled residenceFresh paint throughout
- 2 days
- 12
- 1
Zillow last checked:
Listing updated:
Listed by:
PG DIRECT REALTY LTD.
Source: TRREB,MLS®#: E13798146 Originating MLS®#: Toronto Regional Real Estate Board
Originating MLS®#: Toronto Regional Real Estate BoardFacts & features
Interior
Bedrooms & bathrooms
- Bedrooms: 3
- Bathrooms: 2
Heating
- Forced Air, Gas
Cooling
- Central Air
Features
- Storage, Water Meter
- Basement: Finished
- Has fireplace: No
Interior area
- Living area range: 1500-2000 null
Video & virtual tour
Property
Parking
- Total spaces: 3
- Parking features: Private
Features
- Stories: 2
- Patio & porch: Deck
- Pool features: None
Lot
- Size: 3,900 Square Feet
Details
- Parcel number: 265470215
Construction
Type & style
- Home type: SingleFamily
- Property subtype: Single Family Residence
Materials
- Brick, Vinyl Siding
- Foundation: Poured Concrete
- Roof: Asphalt Shingle
Utilities & green energy
- Sewer: Sewer
Community & HOA
Location
- Region: Whitby
Financial & listing details
- Annual tax amount: C$5,046
- Date on market: 9/17/2026
Price history
Price history is unavailable.
Public tax history
Tax history is unavailable.
Climate risks
Neighborhood: L1P
Nearby schools
GreatSchools rating
No schools nearby
We couldn't find any schools near this home.

Similar homes
- C$719,0003 bd3 ba-- sqft5 Sedgemoor St, Whitby, ON L1P 0M3For Sale
 MLS ID #E13795730, HOMELIFE/MIRACLE REALTY LTD. TRREB
 - C$699,8003 bd3 ba-- sqft12 Stokely Cres, Whitby, ON L1N 9S8For Sale
 MLS ID #E13802988, RE/MAX HALLMARK REALTY LTD.. TRREB
 - C$695,0002 bd2 ba-- sqft208 Palmerston Ave, Whitby, ON L1N 3E7For Sale
 MLS ID #E13781622, RE/MAX METROPOLIS REALTY. TRREB
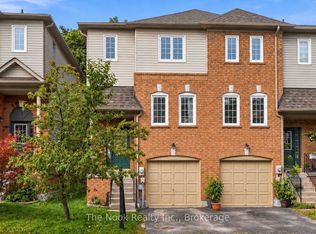
 - C$599,9003 bd3 ba-- sqft33 Aspen Park Way, Whitby, ON L1N 9M6For Sale
 MLS ID #E13802504, The Nook Realty Inc.. TRREB
