Welcome to 102 Timber Mill Ave - a beautifully cared-for 3+1 bedroom townhome in one of Whitby's most sought-after family-friendly locations! This inviting home offers a fantastic combination of comfortable living space, a functional layout and an exceptional neighbourhood setting. Location is everything - and this one delivers! Enjoy the convenience of being within walking distance to Jack Miner Public School. this well-maintained home offers plenty of space for a growing family. The main floor offers a comfortable and functional living space, while the second-floor family room provides an additional gathering space that is perfect for movie nights, relaxing with the family, entertaining guests or creating a cozy kids' retreat. The additional lower-level bedroom provides excellent flexibility for a teenager, guests, office or recreation space. Many recent updates include, newer furnace, A/C and Windows! Located in a welcoming Whitby community with easy access to schools, shopping, parks and 412 & 407, this is an opportunity to own a home in a location that truly checks the boxes for convenience and family living.
For sale
C$699,900
102 Timber Mill Ave, Whitby, ON L1R 2H4
4beds
3baths
Townhouse
Built in ----
2,164 Square Feet Lot
$-- Zestimate®
C$--/sqft
C$-- HOA
What's special
Comfortable living spaceFunctional layoutNewer furnace
- 16 hours
- 0
- 0
Zillow last checked:
Listing updated:
Listed by:
RE/MAX ROUGE RIVER REALTY LTD.
Source: TRREB,MLS®#: E13804744 Originating MLS®#: Toronto Regional Real Estate Board
Originating MLS®#: Toronto Regional Real Estate BoardFacts & features
Interior
Bedrooms & bathrooms
- Bedrooms: 4
- Bathrooms: 3
Primary bedroom
- Level: Upper
- Dimensions: 3.1 x 4.46
Bedroom 2
- Level: Upper
- Dimensions: 2.84 x 2.85
Bedroom 3
- Level: Upper
- Dimensions: 2.83 x 2.61
Bedroom 4
- Level: Lower
- Dimensions: 3.57 x 2.67
Breakfast
- Level: Main
- Dimensions: 2.57 x 2.43
Dining room
- Level: Main
- Dimensions: 3.66 x 2.28
Family room
- Level: Upper
- Dimensions: 3.31 x 5.63
Kitchen
- Level: Main
- Dimensions: 2.54 x 3.3
Living room
- Level: Main
- Dimensions: 3.06 x 4.65
Recreation
- Level: Lower
- Dimensions: 7.46 x 5.25
Heating
- Forced Air, Gas
Cooling
- Central Air
Appliances
- Included: Water Heater
Features
- Basement: Finished
- Has fireplace: Yes
- Fireplace features: Natural Gas
Interior area
- Living area range: 1500-2000 null
Video & virtual tour
Property
Parking
- Total spaces: 3
- Parking features: Private, Garage Door Opener
- Has garage: Yes
Features
- Stories: 2
- Pool features: None
- Waterfront features: None
Lot
- Size: 2,164 Square Feet
Details
- Parcel number: 265490688
Construction
Type & style
- Home type: Townhouse
- Property subtype: Townhouse
Materials
- Brick
- Foundation: Concrete
- Roof: Asphalt Shingle
Utilities & green energy
- Sewer: Sewer
Community & HOA
Location
- Region: Whitby
Financial & listing details
- Annual tax amount: C$4,809
- Date on market: 9/18/2026
Price history
Price history is unavailable.
Public tax history
Tax history is unavailable.
Climate risks
Neighborhood: L1R
Nearby schools
GreatSchools rating
No schools nearby
We couldn't find any schools near this home.


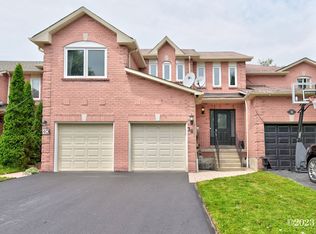
Similar homes
- C$699,9003 bd3 ba-- sqft5 Jays Dr, Whitby, ON L1R 2P5For Sale
 MLS ID #E13792602, CENTURY 21 WENDA ALLEN REALTY. TRREB
 - C$754,0003 bd3 ba-- sqft11 Oglevie Dr, Whitby, ON L1R 2Y4For Sale
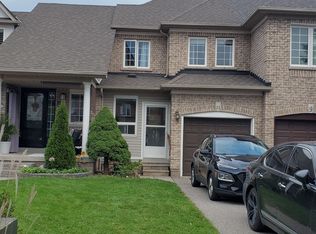 MLS ID #E13794406, CENTURY 21 MYPRO REALTY. TRREB
 - C$759,9994 bd4 ba-- sqft123 Kirkland Pl, Whitby, ON L1P 1W8For Sale
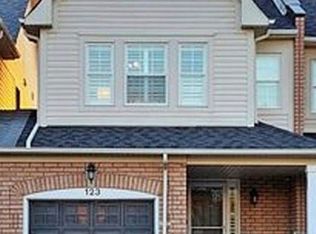 MLS ID #E13086904, CENTURY 21 LEADING EDGE REALTY INC.. TRREB
 - C$699,8003 bd3 ba-- sqft12 Stokely Cres, Whitby, ON L1N 9S8For Sale
 MLS ID #E13802988, RE/MAX HALLMARK REALTY LTD.. TRREB
