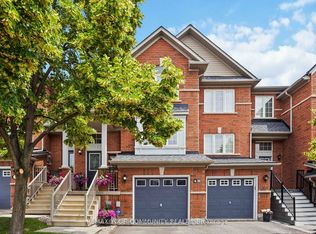
This Beautiful Home Fully Renovated 3 +1Bedroom home with 3 Bathrooms in the heart of Whitby! Close to everything you need. Shopping, transit, schools, recreation and parks. Hardwood floors, All new paint throughout the house. Fully finished basement with 3 Pc Bath. Carpet Free (Accept Stairs). Ceramic tile in Kitchen Ceramic Backsplash Walkout to the extra large Deck, deep lot and no Neighbor behind! Appliances Included, All you need is move in!! House Vacant Pictures Only for display!
For sale
C$769,000
67 Fulton Cres, Whitby, ON L1R 2E1
4beds
3baths
Single Family Residence
Built in ----
3,197 Square Feet Lot
$-- Zestimate®
C$--/sqft
C$-- HOA
What's special
Hardwood floorsCeramic tile in kitchenCeramic backsplashDeep lotAppliances included
- 2 hours
- 4
- 1
Zillow last checked:
Listing updated:
Listed by:
CENTURY 21 REGAL REALTY INC.
Source: TRREB,MLS®#: E13767358 Originating MLS®#: Toronto Regional Real Estate Board
Originating MLS®#: Toronto Regional Real Estate BoardFacts & features
Interior
Bedrooms & bathrooms
- Bedrooms: 4
- Bathrooms: 3
Heating
- Forced Air, Gas
Cooling
- Central Air
Features
- In-Law Capability
- Basement: Finished
- Has fireplace: No
Interior area
- Living area range: 1100-1500 null
Property
Parking
- Total spaces: 3
- Parking features: Private
- Has garage: Yes
Features
- Stories: 2
- Pool features: None
Lot
- Size: 3,197 Square Feet
Details
- Parcel number: 265490202
Construction
Type & style
- Home type: SingleFamily
- Property subtype: Single Family Residence
Materials
- Brick Front, Aluminum Siding
- Foundation: Concrete
- Roof: Asphalt Rolled
Utilities & green energy
- Sewer: Sewer
Community & HOA
Location
- Region: Whitby
Financial & listing details
- Annual tax amount: C$4,250
- Date on market: 9/10/2026
Price history
Price history is unavailable.
Public tax history
Tax history is unavailable.
Climate risks
Neighborhood: L1R
Nearby schools
GreatSchools rating
No schools nearby
We couldn't find any schools near this home.
Similar homes
- C$729,9002 bd2 ba-- sqft1020 Wardman Cres, Whitby, ON L1N 3G9For Sale
 MLS ID #E13767208, SUTTON GROUP-HERITAGE REALTY INC.. TRREB
 - C$839,9004 bd2 ba-- sqft400 Harris St, Whitby, ON L1N 3C5For Sale
 MLS ID #E13754138, Royal Lepage Proalliance Realty. TRREB
 - C$725,0003 bd2 ba-- sqft25 Habitant Cres, Whitby, ON L1P 1E1For Sale
 MLS ID #E13752748, Keller Williams Energy Real Estate. TRREB
 - C$799,9003 bd3 ba-- sqft49 Latchford Way, Whitby, ON L1N 0G2For Sale
 MLS ID #E13754760, REMAX YOUR COMMUNITY REALTY. TRREB
