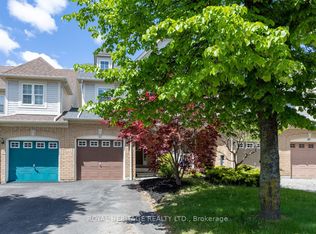
Welcome to this charming freehold 2-bedroom bungalow, offering the perfect blend of comfort, style, and low-maintenance living. Featuring beautiful hardwood floors and fresh paint throughout, the bright open-concept main floor creates an inviting space that is ideal for both everyday living and entertaining. The kitchen features plenty of storage, countertop space and is open to the living area! Both spacious bedrooms offer convenient walkouts to the private, fully fenced backyard. The fully finished basement adds valuable living space with a spacious recreation room, a 4-piece bathroom, and an oversized storage area, providing flexibility for guests, a home office, or hobbies. You could easily make a 3rd bedroom! Completing the home is an attached single-car garage with direct access to the house and a driveway with parking for two additional vehicles. Walkout to your private backyard - complete with large deck, BBQ patio and south facing sun or enjoy summer evenings on your front porch! This is an excellent opportunity for first-time buyers, downsizers, or anyone looking to enjoy the benefits of freehold ownership without condo fees. Walking distance to incredible amenities including The Mckinney Centre, Walmart, Farmboy, Transit, and much more!
Under contract
C$664,900
37 Burwell St, Whitby, ON L1R 0B7
2beds
2baths
Townhouse
Built in ----
2,695 Square Feet Lot
$-- Zestimate®
C$--/sqft
C$-- HOA
What's special
Beautiful hardwood floorsFresh paint throughoutBright open-concept main floorPrivate fully fenced backyardOversized storage areaFront porch
- 92 days
- 5
- 0
Zillow last checked:
Listing updated:
Listed by:
RE/MAX ROUGE RIVER REALTY LTD.
Source: TRREB,MLS®#: E13588312 Originating MLS®#: Toronto Regional Real Estate Board
Originating MLS®#: Toronto Regional Real Estate BoardFacts & features
Interior
Bedrooms & bathrooms
- Bedrooms: 2
- Bathrooms: 2
Primary bedroom
- Level: Main
- Dimensions: 4.2 x 3.35
Bedroom 2
- Level: Main
- Dimensions: 3.66 x 3.11
Breakfast
- Level: Main
- Dimensions: 3.65 x 2.25
Kitchen
- Level: Main
- Dimensions: 3.32 x 2.48
Living room
- Level: Main
- Dimensions: 4.13 x 3.15
Office
- Level: Basement
- Dimensions: 0 x 0
Recreation
- Level: Basement
- Dimensions: 0 x 0
Heating
- Forced Air, Gas
Cooling
- Central Air
Features
- Primary Bedroom - Main Floor, Storage
- Basement: Full,Finished
- Has fireplace: No
Interior area
- Living area range: 700-1100 null
Video & virtual tour
Property
Parking
- Total spaces: 3
- Parking features: Private
- Has garage: Yes
Features
- Patio & porch: Patio, Porch, Deck
- Pool features: None
Lot
- Size: 2,695 Square Feet
- Features: Fenced Yard, Park, Public Transit, Rec./Commun.Centre
Details
- Parcel number: 265691065
Construction
Type & style
- Home type: Townhouse
- Architectural style: Bungalow
- Property subtype: Townhouse
Materials
- Brick
- Foundation: Poured Concrete
- Roof: Asphalt Shingle
Utilities & green energy
- Sewer: None
Community & HOA
Location
- Region: Whitby
Financial & listing details
- Annual tax amount: C$5,529
- Date on market: 7/21/2026
Price history
Price history is unavailable.
Public tax history
Tax history is unavailable.
Climate risks
Neighborhood: L1R
Nearby schools
GreatSchools rating
No schools nearby
We couldn't find any schools near this home.

Similar homes
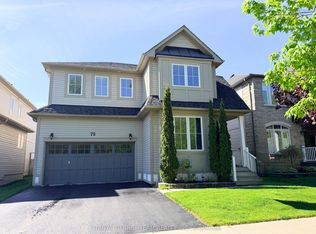
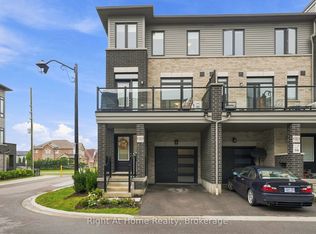
- C$629,9003 bd3 ba-- sqft460 Woodmount Dr #38, Oshawa, ON L1K 0K3For Sale
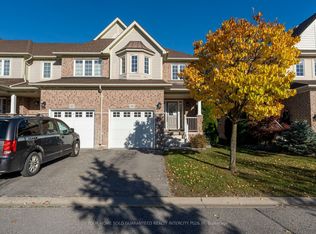 MLS ID #E14104182, YOUR HOME SOLD GUARANTEED REALTY INTERCITY PLUS IN. TRREB
 - C$683,7003 bd2 ba-- sqft86 Breakwater Dr, Whitby, ON L1N 9N5For Sale
 MLS ID #E14082292, CENTURY 21 LEADING EDGE REALTY INC.. TRREB
 - C$729,0004 bd4 ba-- sqft41 Toscana Dr, Whitby, ON L1R 2Z4For Sale
 MLS ID #E13632826, ROYAL HERITAGE REALTY LTD.. TRREB
 - C$649,0004 bd2 ba-- sqft22 Benjamin Way, Whitby, ON L1N 0K5For Sale
 MLS ID #E13861908, ROYAL LEPAGE REAL ESTATE ASSOCIATES. TRREB
